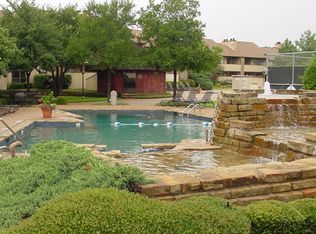
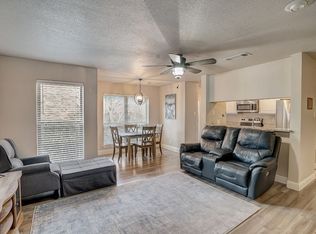
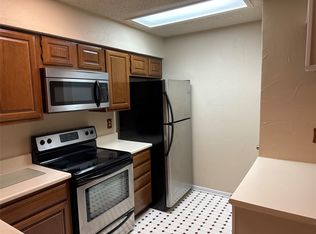
Enjoy living a community with pools, hot tubs, sauna, exercise equipment, tennis court, racquetball courts, clubhouse. This condo has the largest floorpan. The primary bedroom has 3 closets. The primary bathroom is large with garden tub, separate shower, and 2 sinks. Second bedroom could be an office, nursery, guest room, etc. The flooring is slate tile, and the granite color is rare creams, blacks and brown. The HOA is actively engaged in enhancing the living environment for owners. Situated near the Arlington Entertainment District, this community is conveniently close to grocery stores, banks, and restaurants.
Sold
Price Unknown
2101 Rainbow Dr APT 4314, Arlington, TX 76011
2beds
1,229sqft
Condominium
Built in 1983
-- sqft lot
$-- Zestimate®
$--/sqft
$1,755 Estimated rent
Home value
Not available
Estimated sales range
Not available
$1,755/mo
Zestimate® history
Owner options
List your home for rent
$1,755/mo
Rent Zestimate®
Find your next renter with Zillow Rental Manager. Plus, with online applications, you can quickly screen prospective tenants – for free.
$1,755/mo
Rent Zestimate®
Refinance and save
$383/mo
Est. payment
Refinancing to a lower rate could help reduce your monthly payments and save thousands over the life of the loan.
$383/mo
Est. payment
Explore your selling options
Work with a Zillow partner agent
Leverage their expertise and Zillow's premium Showcase listings to get your home seen by more buyers.
Get startedList with your own agent
Get your home in front of millions of buyers by listing it on Zillow.
Learn how to do itSell it yourself
Take full control of how buyers see your home on Zillow by listing For Sale by Owner (FSBO).
List your homeWhat's special
Largest floorpanSeparate showerGarden tub
Zillow last checked:
Listing updated:
Listed by:
Chris Craig 0511582 817-808-6813,
Heart Meets Home 817-808-6813,
Jessica Craig 0521973 817-808-6813,
Heart Meets Home
Bought with:
Adrian Carter
Ace Realty Advisors LLC
Source: NTREIS,MLS#: 20698050
Facts & features
Interior
Bedrooms & bathrooms
- Bedrooms: 2
- Bathrooms: 2
- Full bathrooms: 2
Primary bedroom
- Features: Dual Sinks, En Suite Bathroom, Garden Tub/Roman Tub, Separate Shower
- Level: First
- Dimensions: 18 x 13
Bedroom
- Features: Ceiling Fan(s)
- Level: First
- Dimensions: 13 x 11
Primary bathroom
- Features: Dual Sinks, Garden Tub/Roman Tub, Separate Shower
- Level: First
- Dimensions: 14 x 9
Dining room
- Level: First
- Dimensions: 11 x 10
Kitchen
- Features: Granite Counters, Kitchen Island, Stone Counters
- Level: First
- Dimensions: 11 x 8
Living room
- Features: Fireplace
- Level: First
- Dimensions: 18 x 18
Heating
- Electric
Cooling
- Central Air, Ceiling Fan(s)
Appliances
- Included: Dishwasher, Electric Range, Electric Water Heater, Disposal, Microwave, Refrigerator
Features
- Granite Counters
- Flooring: Carpet, Ceramic Tile
- Has basement: No
- Number of fireplaces: 1
- Fireplace features: Wood Burning
Interior area
- Total interior livable area: 1,229 sqft
Property
Parking
- Parking features: Assigned, Gated, Parking Lot
Features
- Levels: One
- Stories: 1
- Patio & porch: Covered
- Pool features: Gunite, In Ground, Pool
- Has spa: Yes
- Spa features: Hot Tub
Lot
- Size: 3,049 Square Feet
Details
- Parcel number: 05023718
Construction
Type & style
- Home type: Condo
- Architectural style: Traditional
- Property subtype: Condominium
- Attached to another structure: Yes
Materials
- Brick
- Foundation: Slab
- Roof: Composition
Condition
- Year built: 1983
Utilities & green energy
- Sewer: Public Sewer
- Water: Public
- Utilities for property: Sewer Available, Water Available
Community & HOA
Community
- Features: Curbs
- Security: Security System
- Subdivision: Cloisters Condo The
HOA
- Has HOA: Yes
- Services included: All Facilities, Maintenance Grounds, Pest Control, Sewer, Trash, Water
- HOA fee: $383 monthly
- HOA name: Cloisters
- HOA phone: 682-298-0328
Location
- Region: Arlington
Financial & listing details
- Tax assessed value: $85,832
- Annual tax amount: $1,193
- Date on market: 8/8/2024
- Cumulative days on market: 83 days
- Listing terms: Cash,Conventional
- Exclusions: washer, dryer and fridge - negotiable.
Price history
| Date | Event | Price |
|---|---|---|
| 1/17/2025 | Sold | -- |
Source: NTREIS #20698050 Report a problem | ||
| 10/30/2024 | Pending sale | $199,000$162/sqft |
Source: NTREIS #20698050 Report a problem | ||
| 8/8/2024 | Listed for sale | $199,000-5.2%$162/sqft |
Source: NTREIS #20698050 Report a problem | ||
| 7/1/2024 | Listing removed | -- |
Source: NTREIS #20549469 Report a problem | ||
| 6/7/2024 | Price change | $210,000-2.3%$171/sqft |
Source: NTREIS #20549469 Report a problem | ||
| 5/14/2024 | Price change | $215,000-0.9%$175/sqft |
Source: NTREIS #20549469 Report a problem | ||
| 5/2/2024 | Listed for sale | $217,000$177/sqft |
Source: NTREIS #20549469 Report a problem | ||
| 4/30/2024 | Contingent | $217,000$177/sqft |
Source: NTREIS #20549469 Report a problem | ||
| 3/1/2024 | Listed for sale | $217,000-1.4%$177/sqft |
Source: NTREIS #20549469 Report a problem | ||
| 3/1/2024 | Listing removed | -- |
Source: NTREIS #20439086 Report a problem | ||
| 9/25/2023 | Listed for sale | $220,000$179/sqft |
Source: NTREIS #20439086 Report a problem | ||
Public tax history
| Year | Property taxes | Tax assessment |
|---|---|---|
| 2016 | $1,193 +2.2% | $85,832 +8.2% |
| 2015 | $1,168 | $79,300 |
| 2014 | $1,168 | $79,300 |
Find assessor info on the county website
Neighborhood: North
Nearby homes
- $--1 bd1 ba656 sqft1201 Harwell Dr APT 212, Arlington, TX 76011Sold
- $--2 bd2 ba1k sqft1201 Harwell Dr APT 214, Arlington, TX 76011Sold
- $--2 bd2 ba1.2k sqft1201 Harwell Dr APT 215, Arlington, TX 76011Sold
- $--1 bd1 ba656 sqft1201 Harwell Dr APT 222, Arlington, TX 76011Sold
- $189,9002 bd2 ba1.2k sqft1201 Harwell Dr APT 225, Arlington, TX 76011For Sale
- $--2 bd1 ba963 sqft2010 Cloisters Dr APT 2321, Arlington, TX 76011Sold
- $--1 bd1 ba792 sqft2006 Cloisters Dr APT 2520, Arlington, TX 76011Sold
- $--1 bd1 ba656 sqft1209 Calico Ln APT 2415, Arlington, TX 76011Sold
- $54,1711 bd1 ba656 sqft1209 Calico Ln APT 2425, Arlington, TX 76011Off Market
Nearby schools
GreatSchools rating
- 3/10Peach Elementary SchoolGrades: PK-6Distance: 0.4 mi
- 3/10Nichols Junior High SchoolGrades: 7-8Distance: 0.7 mi
- 2/10Lamar High SchoolGrades: 9-12Distance: 1.8 mi
Schools provided by the listing agent
- Elementary: Peach
- High: Lamar
- District: Arlington ISD
Source: NTREIS. This data may not be complete. We recommend contacting the local school district to confirm school assignments for this home.
- Texas
- Tarrant County
- Arlington
- 76011
- North
- 2101 Rainbow Dr Apartment 4314
Nearby cities
Nearby neighborhoods
Nearby zip codes
Other Arlington Topics
