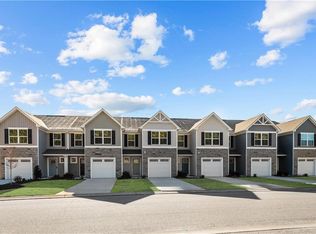
Welcome home to this beautifully maintained, like-new end-unit townhouse built in 2025 -- a rare end-unit offering the extra light, privacy, and windows an interior unit simply can't match. This home delivers a perfect blend of modern style, comfort, and convenience.
The spacious open floor plan features three bedrooms, including a primary suite with a large walk-in closet, plus two full bathrooms upstairs and a convenient half bath on the main level. At the heart of the home, a walk-in pantry provides exceptional storage for all your kitchen essentials. Newly installed laminate flooring runs throughout the first floor, and tasteful finishes make this home truly move-in ready.
Step outside to your private backyard, which is perfect for relaxing, entertaining, or simply enjoying your morning coffee. If you're looking for a stylish, maintenance-free home that's practically brand new, this exceptional townhouse is ready for you.
Adams Landing is built for social living, offering playgrounds throughout the neighborhood, a beautiful swimming pool, a clubhouse, a fitness center, walking paths, tennis courts, and more, within the Pasquotank School District.
This home is a limited, entry-only listing by Horizon Real Estate Group. Showings and contract presentations should go directly to the owner. Contact the listing agent only if attempts to reach the owner were unsuccessful. Listing agent is available for broker clarifications.
For sale
$250,000
2101 Raven Way, Elizabeth City, NC 27909
3beds
1,404sqft
Condominium
Built in 2025
-- sqft lot
$-- Zestimate®
$178/sqft
$335/mo HOA
What's special
Tasteful finishesSpacious open floor plan
- 4 days |
- 57 |
- 1 |
Zillow last checked:
Listing updated:
Listed by:
Travis Old 252-202-4945,
Horizon Real Estate Group,
Jeanni Old 252-207-3004,
Horizon Real Estate Group
Source: Hive MLS,MLS#: 100589962 Originating MLS: Albemarle Area Association of REALTORS
Originating MLS: Albemarle Area Association of REALTORSLoading...
Facts & features
Interior
Bedrooms & bathrooms
- Bedrooms: 3
- Bathrooms: 3
- Full bathrooms: 2
- 1/2 bathrooms: 1
Rooms
- Room types: Bedroom 1, Bedroom 2, Bedroom 3, Bathroom 1, Bathroom 2, Living Room
Heating
- Electric, Heat Pump
Cooling
- Central Air
Appliances
- Included: Built-In Microwave, Range
- Laundry: Dryer Hookup, Washer Hookup
Features
- Walk-in Closet(s), Entrance Foyer, Eat-in Kitchen, Walk-In Closet(s)
- Flooring: LVT/LVP
- Basement: None
- Attic: Scuttle
Interior area
- Total structure area: 1,404
- Total interior livable area: 1,404 sqft
Property
Parking
- Total spaces: 1
- Parking features: Concrete, Garage
- Attached garage spaces: 1
Features
- Levels: Two
- Patio & porch: Patio, Front Porch, Rear Porch
- Fencing: None
- Has view: Yes
- View description: See Remarks
- Frontage type: See Remarks
Details
- Parcel number: 890302864717
- Zoning: R-15
- Special conditions: Standard
Construction
Type & style
- Home type: Condo
- Property subtype: Condominium
Materials
- Vinyl Siding, Wood Frame
- Foundation: Slab
- Roof: Architectural Shingle
Condition
- New construction: No
- Year built: 2025
Utilities & green energy
- Utilities for property: Cable Available, Water Connected
Community & HOA
Community
- Subdivision: Adams Landing
HOA
- Has HOA: Yes
- Amenities included: Clubhouse, Pool, Dog Park, Fitness Center, Maintenance Grounds, Management, Park
- HOA fee: $4,020 annually
- HOA name: Adams Landing Property Management Association
Location
- Region: Elizabeth City
Financial & listing details
- Price per square foot: $178/sqft
- Tax assessed value: $205,800
- Annual tax amount: $2,189
- Date on market: 7/18/2026
- Cumulative days on market: 4 days
- Listing agreement: Exclusive Right To Sell
- Listing terms: Cash,Conventional,FHA,USDA Loan,VA Loan,Flood Insurance Required
- Road surface type: Paved
Estimated market value
Not available
Estimated sales range
Not available
$2,044/mo
Price history
| Date | Event | Price |
|---|---|---|
| 7/18/2026 | Listed for sale | $250,000+4%$178/sqft |
Source:  Hive MLS #100589962 Report a problem Hive MLS #100589962 Report a problem | ||
| 3/26/2025 | Sold | $240,500+0.2%$171/sqft |
Source: Public Record Report a problem | ||
| 12/10/2024 | Contingent | $239,990$171/sqft |
Source:  REIN Inc. #10559700 Report a problem REIN Inc. #10559700 Report a problem | ||
| 11/25/2024 | Price change | $239,990-2%$171/sqft |
Source: REIN Inc. #10559700 Report a problem | ||
| 11/19/2024 | Listed for sale | $244,990-3.9%$174/sqft |
Source: REIN Inc. #10559700 Report a problem | ||
| 11/8/2024 | Sold | $255,000+2%$182/sqft |
Source: Public Record Report a problem | ||
| 10/30/2024 | Listed for sale | $249,990$178/sqft |
Source: REIN Inc. #10557277 Report a problem | ||
Public tax history
| Year | Property taxes | Tax assessment |
|---|---|---|
| 2024 | $2,189 | $180,900 |
| 2023 | -- | $180,900 |
Find assessor info on the county website
Monthly payment
Est. payment
Payment breakdown
Explore the cost of this home by adjusting the details. Changes won't be saved.Climate risks
Neighborhood: 27909
Nearby schools
GreatSchools rating
- 5/10Central ElementaryGrades: K-5Distance: 0.5 mi
- 7/10Elizabeth City MiddleGrades: 6-8Distance: 5.3 mi
- 3/10Pasquotank County HighGrades: 9-12Distance: 5.1 mi
Schools provided by the listing agent
- Elementary: Central Elementary
- Middle: Elizabeth City Middle School
- High: Northeastern High School
Source: Hive MLS. This data may not be complete. We recommend contacting the local school district to confirm school assignments for this home.
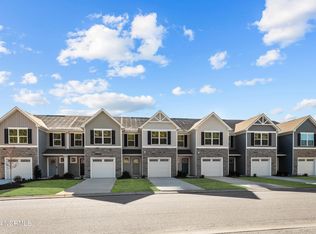
- $234,9903 bd2 ba1.4k sqft2204 Falcon Ln, Elizabeth City, NC 27909Sold

- $254,9003 bd2 ba1.4k sqft1903 Raven Way, Elizabeth City, NC 27909Sold
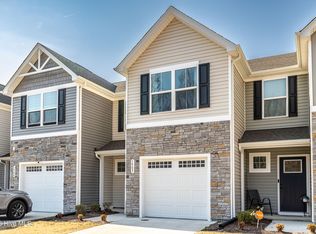
- $254,9003 bd2 ba1.4k sqft1903 Raven Way #19-1901, Elizabeth City, NC 27909Sold
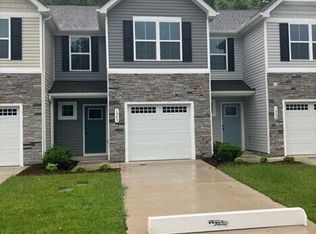
- $233,6653 bd3 ba1.4k sqft1803 Raven Way, Elizabeth City, NC 27909Sold
- $253,500-- bd-- ba-- sqft1901 Raven Way, Elizabeth City, NC 27909Sold
- $234,7543 bd3 ba1.4k sqft1802 Raven Way, Elizabeth City, NC 27909Sold
- $253,000-- bd-- ba-- sqft1801 Raven Way, Elizabeth City, NC 27909Sold
- $225,9903 bd3 ba1.4k sqft2302 Starling Way, Elizabeth City, NC 27909Sold
A local agent can set up tours, give advice and negotiate with sellers.
A local lender can help you make sure your offer is ready when you are.
Similar homes
- $234,9903 bd2 ba1.4k sqft3703 N Adams Landing Rd, Elizabeth City, NC 27909New Construction
 MLS ID #10643054, Terri Stickle. REIN Inc.
 - $249,9003 bd3 ba1.4k sqft1705 Raven Way, Elizabeth City, NC 27909For Sale
 MLS ID #10642244, Christine Burgdorf. REIN Inc.
 - $224,9903 bd3 ba1.4k sqft3805 N Adams Landing Rd, Elizabeth City, NC 27909New ConstructionMLS ID #10641653, Terri Stickle. REIN Inc.
- $297,0003 bd2 ba1.4k sqft803 Maple St, Elizabeth City, NC 27909For Sale
 MLS ID #10644893, Anjela Wocel. REIN Inc.
 - $215,0003 bd2 ba1.1k sqft137 Sutton Drive, Elizabeth City, NC 27909For Sale
 MLS ID #100587727, Heather Whistler, United Country Forbes Realty & Auctions LLC. Hive MLS
 - from $224,9903 bd2 ba1.4k sqftPoplar Plan, Adams Landing, Elizabeth City, NC 27909New ConstructionRyan Homes
- $258,0002 bd2 ba1k sqft101 Springvale Street, Elizabeth City, NC 27909For SaleMLS ID #100584958, Michael Harrell, United Country Forbes Realty & Auctions LLC. Hive MLS
- $224,9903 bd2 ba1.4k sqft00 Lambsberry Circle, Elizabeth City, NC 27909New ConstructionMLS ID #100547791, Dianne Gordonn, Berkshire Hathaway HomeServices RW Towne Realty/Moyock. Hive MLS
- $235,0003 bd4 ba1.1k sqft909 1st St, Elizabeth City, NC 27909For SaleMLS ID #10639628, Domenick Epps. REIN Inc.
- $264,0003 bd1 ba1k sqft1813 Fearing Ave, Elizabeth City, NC 27909For SaleMLS ID #10638594, Melinda Swager. REIN Inc.
- $260,0003 bd2 ba1.9k sqft606 W Colonial Avenue, Elizabeth City, NC 27909For SaleMLS ID #100587559, Shane Noblin, eXp Realty. Hive MLS
- $297,0003 bd2 ba1.7k sqft1600 W Main St, Elizabeth City, NC 27909For SaleMLS ID #10632258, Heather Sawyer. REIN Inc.
- $349,9003 bd2 ba1.7k sqft1601 Darian Drive, Elizabeth City, NC 27909For SaleMLS ID #100588395, The Morrisette Group, Berkshire Hathaway HomeServices RW Towne Realty/Moyock. Hive MLS
- $240,0003 bd1 ba1.2k sqft1080 Northside Road, Elizabeth City, NC 27909For SaleMLS ID #100581376, Amber Lee, Opening Doors Realty. Hive MLS
- $254,9002 bd2 ba1.2k sqft308 Egret Ct, Elizabeth City, NC 27909For SaleMLS ID #10631714, Erin Nixon. REIN Inc.
- $268,0003 bd2 ba1.5k sqft222 Katies Trail, Elizabeth City, NC 27909For SaleMLS ID #100584631, Natashia Heinrich, Opening Doors Realty. Hive MLS
- $269,9002 bd2 ba1.1k sqft12 Harbor Bay Place, Elizabeth City, NC 27909For SaleMLS ID #100583865, The Morrisette Group, Berkshire Hathaway HomeServices RW Towne Realty/Moyock. Hive MLS
- $274,0003 bd3 ba1.5k sqft423 Elcinoca Drive, Elizabeth City, NC 27909New ConstructionMLS ID #100559968, Diana Brink, A Better Way Realty, Inc.. Hive MLS
- $219,0003 bd2 ba1.3k sqft301 Shepard St, Elizabeth City, NC 27909For SaleMLS ID #10633592, Diana Brink. REIN Inc.
- $250,0002 bd1 ba1k sqft603 E Colonial Avenue #1, Elizabeth City, NC 27909For SaleMLS ID #100565787, The Morrisette Group, Berkshire Hathaway HomeServices RW Towne Realty/Moyock. Hive MLS
