Skip main navigation
Sold for $259,900
  • $259,900

    2101 Reynolds Dr, Charleston, IL 61920

    3beds
    1,994sqft
    Single Family Residence
    Built in 1967
    0.33 Acres Lot
    $262,300 Zestimate®
    $130/sqft
    $2,275 Estimated rent

    Home value

    $262,300

    $249,000 - $275,000

    $2,275/mo

    Zestimate® history
    Loading
    Loading...

    Owner options

    List your home for rent

    $2,275/mo

    Rent Zestimate®

    Find your next renter with Zillow Rental Manager. Plus, with online applications, you can quickly screen prospective tenants – for free.

    Learn more

    $2,275/mo

    Rent Zestimate®

    Refinance and save

    $1,877/mo

    Est. payment

    Refinancing to a lower rate could help reduce your monthly payments and save thousands over the life of the loan.

    See today's rates

    $1,877/mo

    Est. payment

    Explore your selling options

    Work with a Zillow partner agent

    Leverage their expertise and Zillow's premium Showcase listings to get your home seen by more buyers.

    Get started

    List with your own agent

    Get your home in front of millions of buyers by listing it on Zillow.

    Learn how to do it

    Sell it yourself

    Take full control of how buyers see your home on Zillow by listing For Sale by Owner (FSBO).

    List your home

    What's special

    Cozy gas fireplaceHalf bathThree comfortable bedroomsAttached two-car garageTimeless white exteriorNatural lightFormal dining room
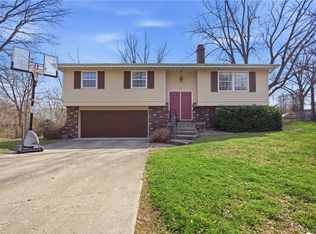
    Some homes simply have a way of making you feel welcome from the moment you arrive, and this classic two-story beauty is one of them. With its timeless white exterior, striking black shutters, and cheerful red front door, this home offers curb appeal that never goes out of style. Perfectly situated in one of the area's most desirable neighborhoods, you'll love the convenience of having a school just across the street, along with sidewalks and quiet streets that create the perfect setting for evening strolls, bike rides, and neighborhood adventures. Step inside and discover a home filled with natural light and thoughtfully designed living spaces. The front living room welcomes you with a cozy gas fireplace, creating the perfect spot to relax or gather with guests. Just beyond is a formal dining room, ready to host holiday dinners, celebrations, and everyday memories. Toward the back of the home, the heart of the house unfolds. The kitchen offers plenty of workspace and an inviting eat-in dining area that overlooks the backyard. A second family room provides additional space to unwind and flows seamlessly onto the back deck, where you can enjoy peaceful mornings with a cup of coffee or evenings overlooking the scenic backyard. Conveniently located just inside from the attached two-car garage, you'll find a spacious laundry room and a half bath, making daily routines effortless. Upstairs, you'll discover three comfortable bedrooms, including a private primary suite designed to be your own retreat. Two additional bedrooms and a full bathroom provide plenty of space for family, guests, or a home office. From its classic charm and functional layout to its incredible location in a family-friendly neighborhood, this is more than just a house—it's a place where lifelong memories are waiting to be made.

    Zillow last checked:

    Listing updated:

    Listed by:

    Kristen Hutchinson 217-345-6300,

    All-American Realty

    Bought with:

    Kristen Hutchinson, come

    All-American Realty

    Source: CIBR,MLS#: 6259607MLS LogoOriginating MLS: Central Illinois Board Of REALTORS

    Facts & features

    Interior

    Bedrooms & bathrooms
    • Bedrooms: 3
    • Bathrooms: 3
    • Full bathrooms: 2
    • 1/2 bathrooms: 1
    Primary bedroom
    • Description: Flooring: Carpet
    • Level: Upper
    • Dimensions: 12.11 x 19
    Bedroom
    • Description: Flooring: Carpet
    • Level: Upper
    • Dimensions: 14.3 x 11.2
    Bedroom
    • Description: Flooring: Carpet
    • Level: Upper
    • Dimensions: 10.3 x 11.7
    Primary bathroom
    • Features: Bathtub, Separate Shower
    • Level: Upper
    Breakfast room nook
    • Description: Flooring: Vinyl
    • Level: Main
    • Dimensions: 9.2 x 11.11
    Dining room
    • Description: Flooring: Carpet
    • Level: Main
    • Dimensions: 9.11 x 11.6
    Family room
    • Description: Flooring: Carpet
    • Level: Main
    • Dimensions: 14.6 x 18.9
    Foyer
    • Description: Flooring: Vinyl
    • Level: Main
    • Dimensions: 8.1 x 16
    Other
    • Features: Tub Shower
    • Level: Upper
    Half bath
    • Level: Main
    Kitchen
    • Description: Flooring: Vinyl
    • Level: Main
    • Dimensions: 8.1 x 15.6
    Laundry
    • Description: Flooring: Vinyl
    • Level: Main
    • Dimensions: 12.11 x 6.11
    Living room
    • Description: Flooring: Vinyl
    • Level: Main
    • Dimensions: 12.11 x 20
    Heating
    • Gas
    Cooling
    • Central Air
    Appliances
    • Included: Dryer, Dishwasher, Freezer, Gas Water Heater, Microwave, Oven, Refrigerator, Washer
    • Laundry: Main Level
    Features
    • Breakfast Area, Fireplace, Bath in Primary Bedroom
    • Basement: Crawl Space
    • Number of fireplaces: 1
    • Fireplace features: Gas
    Interior area
    • Total structure area: 1,994
    • Total interior livable area: 1,994 sqft
    • Finished area above ground: 1,994

    Property

    Parking
    • Total spaces: 2
    • Parking features: Attached, Garage
    • Attached garage spaces: 2
    Features
    • Levels: Two
    • Stories: 2
    • Patio & porch: Deck
    • Exterior features: Deck
    Lot
    • Size: 0.33 Acres
    Details
    • Parcel number: 02212947000
    • Zoning: RES
    • Special conditions: None

    Construction

    Type & style
    • Home type: SingleFamily
    • Architectural style: Traditional
    • Property subtype: Single Family Residence
    Materials
    • Steel
    • Foundation: Crawlspace
    • Roof: Shingle
    Condition
    • Year built: 1967

    Utilities & green energy

    • Sewer: Public Sewer
    • Water: Public

    Community & HOA

    Community
    • Subdivision: University Heights Sub
    Location
    • Region: Charleston

    Financial & listing details

    • Price per square foot: $130/sqft
    • Tax assessed value: $168,738
    • Annual tax amount: $3,712
    • Date on market: 7/16/2026
    • Cumulative days on market: 22 days
    • Road surface type: Concrete

    Price history

    DateEventPrice
    8/28/2026Sold$259,900$130/sqft
    Source: CIBR #6259607 Report a problem
    8/8/2026Pending sale$259,900$130/sqft
    Source: CIBR #6259607 Report a problem
    7/18/2026Contingent$259,900$130/sqft
    Source: CIBR #6259607 Report a problem
    7/16/2026Listed for sale$259,900$130/sqft
    Source: CIBR #6259607 Report a problem

    Public tax history

    YearProperty taxesTax assessment
    2024$3,511 +3.9%$56,246 +9.5%
    2023$3,378 +0.3%$51,366 +1.7%
    2022$3,369 -3%$50,517 +4.2%
    2021$3,475 +10.9%$48,481 +9.5%
    2020$3,134 +2.8%$44,269
    2019$3,048 +2.4%$44,269
    2018$2,976 $44,269
    2017$2,976 -24.2%$44,269
    2016$3,926 +25.1%$44,269
    2015$3,137 $44,269
    2014$3,137 $44,269
    2013$3,137 $44,269
    2011-- $44,269
    2010-- $44,269
    2009-- $44,269 +8.2%
    2006-- $40,916
    Find assessor info on the county website

    Neighborhood: 61920

    Nearby schools

    GreatSchools rating
    Schools provided by the listing agent
    • District: Charleston Dist. 1

    Source: CIBR. This data may not be complete. We recommend contacting the local school district to confirm school assignments for this home.

    Get pre-qualified for a loan
    At Zillow Home Loans, we can pre-qualify you in as little as 5 minutes with no impact to your credit score.

    An equal housing lender. NMLS #10287.