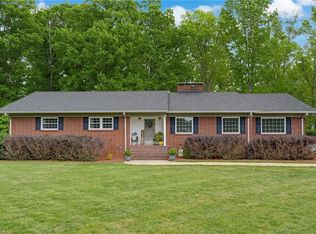
JUST LISTED! This Classically Beautiful Deep Springs Estate is a dream! Love to Tinker or need space for storage? This MASSIVE Basement has a tandem garage for all of your projects and to store your golf cart & lawn mower! TONS of space & potential for future development! Chef's Kitchen with Beautiful Granite & Tile Flooring & Huge Breakfast Area! Separate Formal Dining Room with space to seat eight! The Massive Living Room has Hardwood Flooring & a Gas Log Fireplace. It connects to a Gorgeous Sunroom that overlooks the private back yard. Main Level Primary Suite with dual sinks & a separate shower & tub. Main Level Office/Flex Space! Upstairs Oversized Additional Bedrooms and Bath with a TON of Additional Walk-In Storage! Spacious Bonus Room has a separate entry & walk-through to the main area of the home. Partially Fenced in Yard surrounded by mature trees for privacy & tranquility near everything! Love to golf & swim? Walk to Deep Springs Country Club! Welcome Home!
For sale
$699,900
2101 River Rd, Stoneville, NC 27048
4beds
3,329sqft
:
Get pre-qualified$4,172/mo
Stick/Site Built, Residential, Single Family Residence
Built in 1993
1.37 Acres Lot
$671,800 Zestimate®
$--/sqft
$-- HOA
What's special
Gas log fireplaceHuge breakfast area
- 36 days |
- 712 |
- 20 |
Zillow last checked:
Listing updated:
Listed by:
Amber N. Honeycutt 336-465-6436,
KELLER WILLIAMS REALTY
Source: Triad MLS,MLS#: 1226087
Facts & features
Interior
Bedrooms & bathrooms
- Bedrooms: 4
- Bathrooms: 3
- Full bathrooms: 2
- 1/2 bathrooms: 1
- Main level bathrooms: 2
Primary bedroom
- Level: Main
Bedroom 2
- Level: Second
Bedroom 3
- Level: Second
Bedroom 4
- Level: Second
Bonus room
- Level: Second
Dining room
- Level: Main
Kitchen
- Level: Main
Living room
- Level: Main
Office
- Level: Main
Heating
- Wall Furnace, Propane
Cooling
- Central Air
Appliances
- Included: Dishwasher, Gas Water Heater
- Laundry: Dryer Connection, Main Level, Washer Hookup
Features
- Ceiling Fan(s), Dead Bolt(s), Soaking Tub, Kitchen Island, Pantry, Separate Shower, Solid Surface Counter
- Flooring: Carpet, Tile, Wood
- Basement: Unfinished, Basement
- Attic: Walk-In
- Number of fireplaces: 1
- Fireplace features: Gas Log, Living Room
Interior area
- Total structure area: 3,628
- Total interior livable area: 3,329 sqft
- Finished area above ground: 3,329
Property
Parking
- Total spaces: 4
- Parking features: Garage, Driveway, Garage Door Opener, Attached
- Attached garage spaces: 4
- Has uncovered spaces: Yes
Features
- Levels: Two
- Stories: 2
- Patio & porch: Porch
- Exterior features: Lighting
- Pool features: None
- Fencing: Fenced
Lot
- Size: 1.37 Acres
Details
- Parcel number: 125683
- Zoning: RP
- Special conditions: Owner Sale
Construction
Type & style
- Home type: SingleFamily
- Property subtype: Stick/Site Built, Residential, Single Family Residence
Materials
- Brick
Condition
- Year built: 1993
Utilities & green energy
- Sewer: Septic Tank
- Water: Well
Community & HOA
Community
- Security: Security Lights, Smoke Detector(s)
- Subdivision: Deep Springs Country Club
HOA
- Has HOA: No
Location
- Region: Stoneville
Financial & listing details
- Tax assessed value: $476,011
- Annual tax amount: $3,142
- Date on market: 7/3/2026
- Cumulative days on market: 11 days
- Listing agreement: Exclusive Right To Sell
- Listing terms: Cash,Conventional,Federal Land Bank,VA Loan
Estimated market value
$671,800
$638,000 - $705,000
$2,501/mo
Price history
| Date | Event | Price |
|---|---|---|
| 7/3/2026 | Listed for sale | $699,900 |
Source:  Triad MLS #1226087 Report a problem Triad MLS #1226087 Report a problem | ||
Public tax history
| Year | Property taxes | Tax assessment |
|---|---|---|
| 2024 | $3,093 +31.9% | $476,011 +61.4% |
| 2023 | $2,344 | $294,859 |
| 2022 | $2,344 | $294,859 |
| 2021 | $2,344 | $294,859 |
| 2020 | $2,344 | $294,859 |
| 2019 | $2,344 -1% | $294,859 +6.2% |
| 2018 | $2,368 +6.1% | $277,567 |
| 2017 | $2,232 | $277,567 |
| 2015 | $2,232 +1% | $277,567 |
| 2014 | $2,209 | $277,567 |
| 2013 | $2,209 | $277,567 |
| 2012 | $2,209 -0.3% | $277,567 |
| 2011 | $2,215 +9.2% | $277,567 +11.5% |
| 2010 | $2,028 +0% | $248,868 |
| 2009 | $2,028 +1.2% | $248,868 |
| 2008 | $2,003 | $248,868 |
| 2007 | $2,003 +9.5% | $248,868 |
| 2005 | $1,829 | $248,868 |
| 2004 | $1,829 | $248,868 |
| 2003 | $1,829 +2.5% | $248,868 +10.2% |
| 2002 | $1,784 +2.6% | $225,788 |
| 2001 | $1,739 | $225,788 |
Find assessor info on the county website
Monthly payment
Est. payment
Payment breakdown
Explore the cost of this home by adjusting the details. Changes won't be saved.Climate risks
Neighborhood: 27048
Nearby schools
GreatSchools rating
- 7/10Stoneville ElementaryGrades: PK-5Distance: 3.6 mi
- 8/10Western Rockingham MiddleGrades: PK,6-8Distance: 5.2 mi
- 4/10Dalton Mcmichael HighGrades: 9-12Distance: 3.1 mi
- $447,7003 bd3 ba2.3k sqft139 Erin Ln, Stoneville, NC 27048Off Market
- $265,0003 bd4 ba2.5k sqft2107 River Rd, Stoneville, NC 27048Sold

- $352,9004 bd3 ba1.9k sqft114 Erin Ln, Stoneville, NC 27048Off Market

- $308,600-- bd1 ba2.2k sqft126 Erin Ln, Stoneville, NC 27048Off Market
- $390,9003 bd2 ba2.4k sqft140 Erin Ln, Stoneville, NC 27048Off Market
- $596,2004 bd4 ba4.3k sqft111 Macgregor Ln, Stoneville, NC 27048Off Market
- $463,400-- bd1 ba3k sqft167 Macgregor Ln, Stoneville, NC 27048Off Market
- $13,500-- bd-- ba1.6k sqft167 Macgregor Ln, Stoneville, NC 27048Off Market
A local agent can set up tours, give advice and negotiate with sellers.
Similar homes
- $430,0003 bd4 ba2.9k sqft183 Deertract Loop, Stoneville, NC 27048For Sale
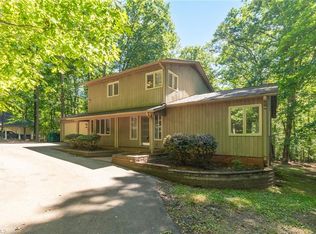
 MLS ID #1219657, Leslie Rowls. Triad MLS
 - $410,0003 bd3 ba2k sqft220 Saint Andrews Dr, Stoneville, NC 27048For Sale
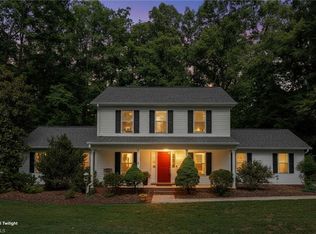 MLS ID #1224353, Paige Hardie. Triad MLS
 - $495,0003 bd3 ba2.4k sqft109 Church St S, Stoneville, NC 27048For Sale
 MLS ID #1217148, Kim Martin. Triad MLS
 - $625,0003 bd3 ba2.1k sqft7802 High Meadows Rd, Greensboro, NC 27455For Sale
 MLS ID #1230081, Scott Vosburgh. Triad MLS
 - $684,9004 bd5 ba4.9k sqft1406 Gibbs Rd, Reidsville, NC 27320For SaleMLS ID #1223689, Teresa S. Knowles. Triad MLS
- $725,0004 bd5 ba3.5k sqft6706 Buckley Dr, Summerfield, NC 27358For SaleMLS ID #1213329, Stephanie Lomax. Triad MLS
- $790,0004 bd5 ba3.8k sqft8206 Crows Nest Ln, Greensboro, NC 27455For SaleMLS ID #1228604, Christopher Pappalardo. Triad MLS
- $749,9004 bd4 ba4k sqft6177 Bar Mot Dr, Greensboro, NC 27455For SaleMLS ID #1228303, Ashby Cook, III. Triad MLS
- $525,0004 bd3 ba2.8k sqft5612 Crooked Oak Dr, Summerfield, NC 27358For SaleMLS ID #1230008, Jeremiah Hawes. Triad MLS
- $629,0003 bd3 ba3k sqft3922 Old Berkshire Dr, Browns Summit, NC 27214For SaleMLS ID #1229302, Amy Barakat Cook. Triad MLS
- $615,0003 bd3 ba3.2k sqft2400 Hunters Crossing Trl, Summerfield, NC 27358For SaleMLS ID #1228826, Lindsay Watson. Triad MLS
- $749,9004 bd3 ba3k sqft8186 McClanahan Dr, Browns Summit, NC 27214For SaleMLS ID #1219987, Katelyn Jenkins. Triad MLS
- $665,0003 bd4 ba2.5k sqft7718 Pearman Quarry Rd, Kernersville, NC 27284For SaleMLS ID #1222961, Justin Rini. Triad MLS
- $759,0003 bd3 ba2.8k sqft7150 Belews Run Rd, Walnut Cove, NC 27052For SaleMLS ID #1229547, Henry Edwards. Triad MLS
- $624,9004 bd3 ba3k sqft618 Wigeon Dr, Greensboro, NC 27455For SaleMLS ID #1223512, Ed Kimbrough. Triad MLS
- $625,0004 bd3 ba2.7k sqft1144 Haynes Rd, Summerfield, NC 27358For SaleMLS ID #1226902, Mary McDonald. Triad MLS
- $830,0005 bd4 ba4.8k sqft5605 Wildrose Dr, Greensboro, NC 27410For SaleMLS ID #1228192, Stephanie Jackson. Triad MLS
- $769,0004 bd4 ba4.5k sqft3205 Owls Roost Rd, Greensboro, NC 27410For SaleMLS ID #1227870, Sapna Hemnani. Triad MLS
- $695,0005 bd4 ba3.6k sqft5703 Blue Heron Dr, Greensboro, NC 27455For SaleMLS ID #1227781, Luisa Cobos. Triad MLS
- $625,0004 bd4 ba3.2k sqft8241 William Wallace Dr, Summerfield, NC 27358For SaleMLS ID #1218572, Patricia Arriaga. Triad MLS
