Located in the heart of Richmond’s highly sought-after Byrd Park neighborhood, this immaculate 1922 home offers an exceptional blend of historic character and modern comfort. Set on a beautifully landscaped, private corner lot with a fully fenced backyard, this four-bedroom residence is truly move-in ready and designed to impress from the moment you arrive.
A welcoming full front porch opens to a bright and gracious entryway, flowing seamlessly into an elegant living room with fireplace and a sun-filled dining room—perfect for both everyday living and entertaining. The updated kitchen features quartz countertops, stainless steel appliances, gas cooking, and thoughtful finishes throughout. Hardwood floors, including distinctive heart pine on the second level, add warmth and timeless appeal, while blinds on nearly every window provide comfort and privacy.
Upstairs, the primary bedroom is complemented by an adjacent flex room, ideal for a sitting area or nursery. A full bath, 2 guest bedrooms, one of which is currently used as an office, complete the second level.
The finished basement offers remarkable versatility with a private exterior entrance, living room, eat-in kitchen, bedroom, full bath, and ample storage—ideal for guests, extended living, or potential rental use. Stackable washer/dryer units are conveniently located on both the basement level and second floor.
Out back, enjoy a serene and private oasis featuring a covered porch, patio, hot tub, and lush landscaping—perfect for relaxing or entertaining. Homes of this caliber and character are among the most desirable finds. Do not miss this exceptional opportunity to own a truly one-of-a-kind Richmond classic.
Sold for $652,000
$652,000
2101 Rosewood Ave, Richmond, VA 23220
4beds
2,072sqft
Townhouse, Single Family Residence
Built in 1922
2,208 Square Feet Lot
$664,000 Zestimate®
$315/sqft
$2,851 Estimated rent
Home value
$664,000
$598,000 - $737,000
$2,851/mo
Zestimate® history
Owner options
List your home for rent
$2,851/mo
Rent Zestimate®
Find your next renter with Zillow Rental Manager. Plus, with online applications, you can quickly screen prospective tenants – for free.
$2,851/mo
Rent Zestimate®
Refinance and save
$4,068/mo
Est. payment
Refinancing to a lower rate could help reduce your monthly payments and save thousands over the life of the loan.
$4,068/mo
Est. payment
Explore your selling options
Work with a Zillow partner agent
Leverage their expertise and Zillow's premium Showcase listings to get your home seen by more buyers.
Get startedList with your own agent
Get your home in front of millions of buyers by listing it on Zillow.
Learn how to do itSell it yourself
Take full control of how buyers see your home on Zillow by listing For Sale by Owner (FSBO).
List your homeWhat's special
Hot tubFully fenced backyardLush landscapingSerene and private oasisBright and gracious entrywayWelcoming full front porchAmple storage
Zillow last checked:
Listing updated:
Listed by:
Jolanda Knezevich (804)513-2632,
Long & Foster REALTORS
Bought with:
Maura Long, 0225250641
Hometown Realty
Source: CVRMLS,MLS#: 2602032 Originating MLS: Central Virginia Regional MLS
Originating MLS: Central Virginia Regional MLSFacts & features
Interior
Bedrooms & bathrooms
- Bedrooms: 4
- Bathrooms: 2
- Full bathrooms: 2
Primary bedroom
- Description: Double window, heart pine floors, large closet
- Level: Second
- Dimensions: 0 x 0
Bedroom 2
- Description: 2 windows, heart pine floors, closet
- Level: Second
- Dimensions: 0 x 0
Bedroom 3
- Description: Window, heart pine floors
- Level: Second
- Dimensions: 0 x 0
Bedroom 4
- Description: Cement floors, exposed brick wall, closet
- Level: Basement
- Dimensions: 0 x 0
Additional room
- Description: Adjacent to primary bedroom, double window,
- Level: Second
- Dimensions: 0 x 0
Dining room
- Description: Double window, wood floors
- Level: First
- Dimensions: 0 x 0
Other
- Description: Shower
- Level: Basement
Other
- Description: Tub & Shower
- Level: Second
Kitchen
- Description: Quartz counters, gas cooking, ss appliances
- Level: First
- Dimensions: 0 x 0
Kitchen
- Description: Eat-in, white cabinets, ss appliances
- Level: Basement
- Dimensions: 0 x 0
Living room
- Description: Double window, wood floors, fireplace
- Level: First
- Dimensions: 0 x 0
Living room
- Description: Cement floors, exposed brick wall
- Level: Basement
- Dimensions: 0 x 0
Heating
- Natural Gas, Radiator(s)
Cooling
- Central Air, Electric, Zoned
Appliances
- Included: Cooktop, Dishwasher, Gas Cooking, Disposal, Gas Water Heater, Range, Tankless Water Heater
- Laundry: Washer Hookup, Dryer Hookup
Features
- Bookcases, Built-in Features, Ceiling Fan(s), Separate/Formal Dining Room, French Door(s)/Atrium Door(s), Fireplace, Granite Counters, High Ceilings, High Speed Internet, Hot Tub/Spa, Recessed Lighting, Cable TV, Wired for Data
- Flooring: Concrete, Ceramic Tile, Wood
- Doors: French Doors
- Windows: Screens, Thermal Windows
- Basement: Full,Partially Finished,Walk-Out Access
- Attic: Access Only
- Number of fireplaces: 1
- Fireplace features: Masonry, Wood Burning
Interior area
- Total interior livable area: 2,072 sqft
- Finished area above ground: 1,412
- Finished area below ground: 660
Property
Parking
- Parking features: On Street
- Has uncovered spaces: Yes
Features
- Levels: Two
- Stories: 2
- Patio & porch: Front Porch, Patio, Deck, Porch
- Exterior features: Deck, Hot Tub/Spa, Porch
- Pool features: None
- Has spa: Yes
- Spa features: Hot Tub
- Fencing: Back Yard,Fenced,Privacy
Lot
- Size: 2,208 Square Feet
- Features: Landscaped, Level
Details
- Parcel number: W0000936016
- Zoning description: R-6
Construction
Type & style
- Home type: Townhouse
- Architectural style: Row House,Two Story
- Property subtype: Townhouse, Single Family Residence
- Attached to another structure: Yes
Materials
- Brick, Drywall, Frame, Plaster
- Roof: Flat,Slate
Condition
- Resale
- New construction: No
- Year built: 1922
Utilities & green energy
- Sewer: Public Sewer
- Water: Public
Community & HOA
Community
- Features: Street Lights, Sidewalks
- Security: Smoke Detector(s)
- Subdivision: None
Location
- Region: Richmond
Financial & listing details
- Price per square foot: $315/sqft
- Tax assessed value: $515,000
- Annual tax amount: $6,180
- Date on market: 2/28/2026
- Ownership: Individuals
- Ownership type: Sole Proprietor
Price history
| Date | Event | Price |
|---|---|---|
| 3/6/2026 | Sold | $652,000+13.4%$315/sqft |
Source:  CVRMLS #2602032 Report a problem CVRMLS #2602032 Report a problem | ||
| 2/10/2026 | Pending sale | $575,000$278/sqft |
Source:  Long & Foster Broker Feed #2602032 Report a problem Long & Foster Broker Feed #2602032 Report a problem | ||
| 2/5/2026 | Listed for sale | $575,000+134.7%$278/sqft |
Source: CVRMLS #2602032 Report a problem | ||
| 2/18/2016 | Listing removed | $245,000$118/sqft |
Source: Long & Foster REALTORS #1423398 Report a problem | ||
| 2/16/2016 | Listed for sale | $245,000+2.1%$118/sqft |
Source: Long & Foster REALTORS #1423398 Report a problem | ||
| 9/26/2014 | Sold | $240,000$116/sqft |
Source: CVRMLS #1423398 Report a problem | ||
Public tax history
| Year | Property taxes | Tax assessment |
|---|---|---|
| 2025 | $6,180 +7.3% | $515,000 +7.3% |
| 2024 | $5,760 +4.3% | $480,000 +4.3% |
| 2023 | $5,520 | $460,000 |
| 2022 | $5,520 +31.4% | $460,000 +31.4% |
| 2021 | $4,200 +16.3% | $350,000 +16.3% |
| 2020 | $3,612 +7.5% | $301,000 +7.5% |
| 2019 | $3,360 +14.8% | $280,000 +14.8% |
| 2018 | $2,928 +27.7% | $244,000 +3% |
| 2017 | $2,292 | $237,000 +4.4% |
| 2016 | $2,292 | $227,000 +18.8% |
| 2015 | $2,292 | $191,000 |
| 2014 | $2,292 | $191,000 |
| 2013 | -- | $191,000 |
| 2012 | -- | $191,000 -3% |
| 2011 | -- | $197,000 |
| 2010 | -- | $197,000 |
| 2009 | -- | $197,000 +19.4% |
| 2008 | -- | $165,000 +1.2% |
| 2007 | -- | $163,000 +5% |
| 2006 | -- | $155,300 +13.9% |
| 2005 | -- | $136,400 +10% |
| 2003 | -- | $124,000 +14.8% |
| 2002 | -- | $108,000 +19% |
| 2001 | $1,298 | $90,760 |
Find assessor info on the county website
Neighborhood: Byrd Park
Nearby homes
- $468,500-- bd2 ba1.5k sqft2103 Rosewood Ave, Richmond, VA 23220Off Market
- $586,5003 bd3 ba1.3k sqft2105 Rosewood Ave, Richmond, VA 23220Off Market
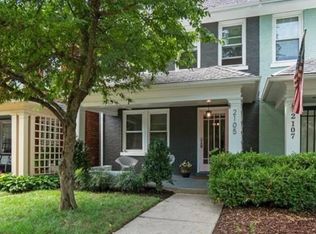
- $589,5003 bd2 ba2.1k sqft2107 Rosewood Ave, Richmond, VA 23220Sold

- $649,4003 bd3 ba1.4k sqft2027 Rosewood Ave, Richmond, VA 23220Off Market

- $618,8003 bd2 ba1.5k sqft2109 Rosewood Ave, Richmond, VA 23220Off Market
- $466,9003 bd1 ba1.5k sqft2025 Rosewood Ave, Richmond, VA 23220Off Market
- $619,4003 bd4 ba1.7k sqft2111 Rosewood Ave, Richmond, VA 23220Off Market
- $531,6003 bd3 ba1.3k sqft2023 Rosewood Ave, Richmond, VA 23220Off Market
Nearby schools
GreatSchools rating
- 7/10John B. Cary Elementary SchoolGrades: PK-5Distance: 0.7 mi
- 4/10Albert Hill Middle SchoolGrades: 6-8Distance: 1.4 mi
- 4/10Thomas Jefferson High SchoolGrades: 9-12Distance: 2 mi
Schools provided by the listing agent
- Elementary: Lois-Harrison Jones
- Middle: Dogwood
- High: Thomas Jefferson
Source: CVRMLS. This data may not be complete. We recommend contacting the local school district to confirm school assignments for this home.
Get a cash offer in 3 minutes
Find out how much your home could sell for in as little as 3 minutes with a no-obligation cash offer.
Estimated market value
$664,000
Get a cash offer in 3 minutes
Find out how much your home could sell for in as little as 3 minutes with a no-obligation cash offer.
Estimated market value
$664,000
- Virginia
- Richmond City
- Richmond
- 23220
- Byrd Park
- 2101 Rosewood Ave
Nearby cities
Nearby neighborhoods
Nearby zip codes
Other Richmond Topics
