Skip main navigation
Sold for $345,000
  • $345,000

    2101 Rosewood Court, Highland Mills, NY 10930

    2beds
    1,084sqft
    Condominium, Residential
    Built in 1990
    -- sqft lot
    $367,900 Zestimate®
    $318/sqft
    $2,445 Estimated rent

    Home value

    $367,900

    $335,000 - $405,000

    $2,445/mo

    Zestimate® history
    Loading
    Loading...

    Owner options

    List your home for rent

    $2,445/mo

    Rent Zestimate®

    Find your next renter with Zillow Rental Manager. Plus, with online applications, you can quickly screen prospective tenants – for free.

    Learn more

    $2,445/mo

    Rent Zestimate®

    Refinance and save

    $2,674/mo

    Est. payment

    Refinancing to a lower rate could help reduce your monthly payments and save thousands over the life of the loan.

    See today's rates

    $2,674/mo

    Est. payment

    Explore your selling options

    Work with a Zillow partner agent

    Leverage their expertise and Zillow's premium Showcase listings to get your home seen by more buyers.

    Get started

    List with your own agent

    Get your home in front of millions of buyers by listing it on Zillow.

    Learn how to do it

    Sell it yourself

    Take full control of how buyers see your home on Zillow by listing For Sale by Owner (FSBO).

    List your home

    What's special

    Detached garageSunlit bedroomsOpen floor planPrivate deckBright and airyPlenty of closet spaceCrown moldings
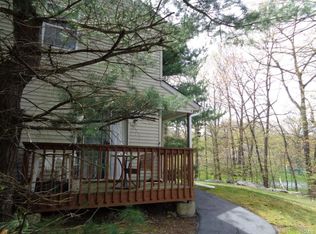
    Welcome to 2101 Rosewood Ct - a bright and airy, corner unit townhome in the highly desirable Woodbury Heights community in Highland Mills, NY! This well-maintained condo features 2 bedrooms, 1.5 baths and offers the perfect blend of comfort, convenience, and affordability with very low taxes and HOA fees. On the main floor you’ll find a spacious open floor plan, with hardwood floors, crown moldings, freshly painted rooms, a convenient half bath and an updated kitchen with beautiful countertops, and appliances that are less than 5 years old. Upstairs are 2 generously sized, sunlit bedrooms, with plenty of closet space. The shared full bath is tastefully designed, and the spacious upstairs landing is currently set up as office space. Enjoy outdoor living on your private deck and secure parking in your detached garage. The well-kept grounds and amenities enhance your lifestyle, while the convenient location puts you just minutes away from local shops, dining, and recreational activities.

    Zillow last checked:

    Listing updated:

    Listed by:

    Jennifer Molino 845-742-4400,

    Keller Williams Realty 845-928-8000

    Bought with:

    Kevin Smith, 10301223551

    eXp Realty

    Virginia Corbett, 10301222045

    eXp Realty

    Source: OneKey® MLS as distributed by MLS GRID,MLS#: H6335724MLS Logo

    Facts & features

    Interior

    Bedrooms & bathrooms
    • Bedrooms: 2
    • Bathrooms: 2
    • Full bathrooms: 1
    • 1/2 bathrooms: 1
    Bedroom 1
    • Description: Large windows and closet, ceiling fan
    • Level: Second
    Bathroom 1
    • Description: Updated Half Bath
    • Level: First
    Other
    • Description: Two large windows, california walk-in closet, ceiling fan
    • Level: Second
    Dining room
    • Description: Hardwood floors with large window and sliders to deck
    • Level: First
    Kitchen
    • Description: Updated, open concept - all appliances less than 5 years old
    • Level: First
    Living room
    • Description: Beautiful hardwood floors, crown moldings, large window
    • Level: First
    Heating
    • Forced Air
    Cooling
    • Central Air
    Appliances
    • Included: Gas Water Heater, Dishwasher, Dryer, Refrigerator, Washer
    Features
    • Ceiling Fan(s)
    • Flooring: Hardwood
    • Basement: Crawl Space
    • Attic: Pull Stairs
    Interior area
    • Total structure area: 1,084
    • Total interior livable area: 1,084 sqft

    Property

    Parking
    • Total spaces: 1
    • Parking features: Detached, Unassigned
    Features
    • Levels: Two
    • Stories: 2
    • Patio & porch: Deck
    • Pool features: Community
    Lot
    • Size: 436 Square Feet
    • Features: Near Public Transit, Near School, Near Shops, Cul-De-Sac
    Details
    • Parcel number: 3358092440000001001.0000093

    Construction

    Type & style
    • Home type: Condo
    • Property subtype: Condominium, Residential
    • Attached to another structure: Yes
    Condition
    • Year built: 1990

    Utilities & green energy

    • Sewer: Public Sewer
    • Water: Public
    • Utilities for property: Trash Collection Private

    Community & HOA

    Community
    • Features: Pool
    • Subdivision: Woodbury Heights
    HOA
    • Has HOA: Yes
    • Amenities included: Park
    • Services included: Common Area Maintenance, Maintenance Structure, Snow Removal, Trash
    • HOA fee: $253 monthly
    • HOA name: Archway Property Mgt
    • HOA phone: 845-928-3343
    Location
    • Region: Highland Mills

    Financial & listing details

    • Price per square foot: $318/sqft
    • Tax assessed value: $33,800
    • Annual tax amount: $3,414
    • Date on market: 11/7/2024
    • Cumulative days on market: 32 days
    • Listing agreement: Exclusive Right To Sell
    • Inclusions: Oven/Range

    Price history

    DateEventPrice
    2/3/2025Sold$345,000$318/sqft
    Source: OneKey® MLS as distributed by MLS GRID #H6335724 Report a problem
    12/9/2024Pending sale$345,000$318/sqft
    Source: OneKey® MLS as distributed by MLS GRID #H6335724 Report a problem
    11/7/2024Listed for sale$345,000+64.3%$318/sqft
    Source: OneKey® MLS as distributed by MLS GRID #H6335724 Report a problem
    7/31/2012Sold$210,000-2.3%$194/sqft
    Source: OneKey® MLS as distributed by MLS GRID #H521655 Report a problem
    4/22/2012Price change$215,000-2.2%$198/sqft
    Source: Weichert Realtors #521655 Report a problem
    4/9/2012Price change$219,900-2.3%$203/sqft
    Source: Weichert Realtors #521655 Report a problem
    2/7/2012Listed for sale$225,000+66.7%$208/sqft
    Source: Weichert Realtors Monroe #521655 Report a problem
    5/14/2001Sold$135,000$125/sqft
    Source: Public Record Report a problem

    Public tax history

    YearProperty taxesTax assessment
    2025-- $33,800
    2024-- $33,800
    2023-- $33,800
    2022-- $33,800
    2021-- $33,800
    2020-- $33,800
    2019-- $33,800
    2018-- $33,800
    2017$1,553 $33,800
    2016-- $33,800
    2015-- $33,800
    2014-- $33,800
    2013-- $33,800
    2012-- $33,800
    2011-- $33,800
    2010-- $33,800
    2009-- $33,800
    2007-- $33,800
    2006-- $33,800
    2005-- $33,800
    Find assessor info on the county website

    Neighborhood: 10930

    Nearby schools

    GreatSchools rating
    Schools provided by the listing agent
    • Elementary: Central Valley Elementary School
    • Middle: Monroe-Woodbury Middle School
    • High: Monroe-Woodbury High School

    Source: OneKey® MLS as distributed by MLS GRID. This data may not be complete. We recommend contacting the local school district to confirm school assignments for this home.

    Get a cash offer in 3 minutes
    Find out how much your home could sell for in as little as 3 minutes with a no-obligation cash offer.
    Estimated market value
    $367,900
    Get a cash offer in 3 minutes
    Find out how much your home could sell for in as little as 3 minutes with a no-obligation cash offer.
    Estimated market value
    $367,900