Skip main navigation
Active
  • Price cut: $24.9K (6/1)
    $375,000

    2101 Route 9 S, Stuyvesant, NY 12173

    4beds
    816sqft
    Loading
    Single Family Residence
    Built in 1897
    0.84 Acres Lot
    $368,800 Zestimate®
    $460/sqft
    $-- HOA

    What's special

    Lovely gardenUpdated kitchensNewer kitchenRocking chair porch
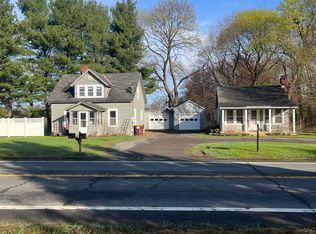
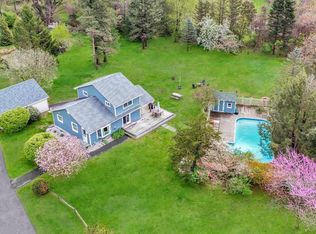
    A wonderful opportunity to buy two homes for family or rental investment. Two homes with updated kitchens and baths. Cape South has a nice big kitchen with a large pantry area. A full bath off the large hall which can be used as an office or study area Big living room with an enclosed porch entrance for safety and coats/boots . Upstairs there is a half bath and two bedrooms and another walk thru room that can accommodate another bed or be used as a study or large walk in closet. Full basement for storage and laundry area. Pictures 9-17 Cottage North is updated with a newer kitchen, full bath, The living room and bedroom have nice wood floors. There is a rocking chair porch and lovely garden. Close to Dells Roadside, the Empire Trail, the Village of Kinderhook and destination Hudson. Easy access to I90 and Mass Pike. Both properties have good rental history. Full basement with Bilco entrance. New furnace 2024 Pictures 21-26. This property presents incredible potential in one of Hudson Valley's most desirable areas.Commuters will appreciate the convenient proximity to major routes, making travel to Albany and Hudson a breeze.Outside the property provides plenty of space to enjoy the outdoors for gardening and relaxing.
    139 days
    |
    620
    |
    23
    |

    Zillow last checked:

    Listing updated:

    Listed by:

    Val Kin Properties, LLC 518-229-9106,

    William Laraway 518-229-9106

    Source: HVCRMLS,MLS#: 20260640MLS Logo

    Loading...

      Facts & features

      Interior

      Bedrooms & bathrooms
      • Bedrooms: 4
      • Bathrooms: 3
      • Full bathrooms: 2
      • 1/2 bathrooms: 1
      Bedroom
      • Level: Second
      Bedroom
      • Level: Second
      Bathroom
      • Level: First
      Bathroom
      • Level: First
      Bathroom
      • Level: First
      Kitchen
      • Level: First
      Kitchen
      • Level: First
      Living room
      • Level: First
      Living room
      • Level: First
      Other
      • Level: Second
      Heating
      • Oil
      Cooling
      • Wall Unit(s)
      Appliances
      • Included: Washer/Dryer, Refrigerator, Electric Range
      • Laundry: In Basement
      Features
      • Entrance Foyer
      • Flooring: Hardwood, Tile, Vinyl
      • Doors: Storm Door(s)
      • Basement: Concrete,Full,Walk-Out Access
      Interior area
      • Total structure area: 816
      • Total interior livable area: 816 sqft
      • Finished area above ground: 680
      • Finished area below ground: 0

      Property

      Parking
      • Total spaces: 2
      • Parking features: Circular Driveway, Shared Driveway, Gravel, Driveway
      • Garage spaces: 2
      • Has uncovered spaces: Yes
      Features
      • Levels: Two
      • Patio & porch: Enclosed
      • Exterior features: Fire Pit, Garden
      Lot
      • Size: 0.84 Acres
      • Features: Back Yard, Front Yard, Level
      Details
      • Parcel number: 53.127
      • Zoning: 210-1
      • Special conditions: Standard

      Construction

      Type & style
      • Home type: SingleFamily
      • Architectural style: Cape Cod
      • Property subtype: Single Family Residence
      Materials
      • Clapboard
      • Foundation: Concrete Perimeter
      • Roof: Shingle
      Condition
      • Updated/Remodeled
      • New construction: No
      • Year built: 1897

      Utilities & green energy

      • Electric: 100 Amp Service, 150 Amp Service
      • Sewer: Septic Tank
      • Water: Private
      • Utilities for property: Cable Available, Electricity Available, Sewer Connected, Water Available, Water Connected

      Community & HOA

      Community
      • Features: Fitness Center, Playground, Restaurant, Sidewalks, Street Lights, Tennis Court(s)
      • Security: Smoke Detector(s)
      Location
      • Region: Kinderhook

      Financial & listing details

      • Price per square foot: $460/sqft
      • Tax assessed value: $168,000
      • Annual tax amount: $3,790
      • Date on market: 2/17/2026
      • Electric utility on property: Yes

        Estimated market value

        $368,800

        $350,000 - $387,000

        $2,796/mo

        Price history

        DateEventPrice
        6/1/2026Price change$375,000-6.2%$460/sqft
        Source: HVCRMLS #20260640 Report a problem
        4/16/2026Price change$399,900-2.4%$490/sqft
        Source: HVCRMLS #20260640 Report a problem
        2/17/2026Listed for sale$409,900$502/sqft
        Source: HVCRMLS #20260640 Report a problem

        Public tax history

        Tax history is unavailable.

        Monthly payment

        Estimated monthly payment$1,822
        All calculations are estimates and provided by Zillow, Inc. for informational purposes only. Actual amounts may vary.
        HOA fees may include property taxes on listings classified as Co-Ops. Contact the listing agent and/or owner for fee details.
        Mortgage interest rates are dependent on a number of factors, including credit score, down payment, and repayment length. Interest rate data provided by Zillow Group Marketplace, Inc. as of 1/1/1970 from various mortgage lenders with which we have lead or other similar arrangements; the Estimated Payment is an average of those rates.
        See how much you could borrow to make a competitive offer.

        Climate risks

        Neighborhood: 12106

        Getting around

        0 / 100
        Car-Dependent
        26 / 100
        Somewhat Bikeable

        Nearby schools

        GreatSchools rating

        A local agent can set up tours, give advice and negotiate with sellers.

        Browse local experts

        Similar homes

        Skip to the end of the carouselSkip to the beginning of the carousel