Skip main navigation
Sold for $475,000
  • $475,000

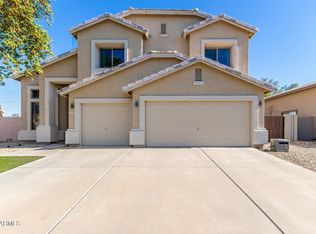
    2101 S 107TH Drive, Avondale, AZ 85323

    4beds
    2baths
    2,113sqft
    Single Family Residence
    Built in 2004
    10,228 Square Feet Lot
    $486,400 Zestimate®
    $225/sqft
    $2,394 Estimated rent

    Home value

    $486,400

    $462,000 - $511,000

    $2,394/mo

    Zestimate® history
    Loading
    Loading...

    Owner options

    List your home for rent

    $2,394/mo

    Rent Zestimate®

    Find your next renter with Zillow Rental Manager. Plus, with online applications, you can quickly screen prospective tenants – for free.

    Learn more

    $2,394/mo

    Rent Zestimate®

    Refinance and save

    $2,814/mo

    Est. payment

    Refinancing to a lower rate could help reduce your monthly payments and save thousands over the life of the loan.

    See today's rates

    $2,814/mo

    Est. payment

    Explore your selling options

    Work with a Zillow partner agent

    Leverage their expertise and Zillow's premium Showcase listings to get your home seen by more buyers.

    Get started

    List with your own agent

    Get your home in front of millions of buyers by listing it on Zillow.

    Learn how to do it

    Sell it yourself

    Take full control of how buyers see your home on Zillow by listing For Sale by Owner (FSBO).

    List your home

    What's special

    Scenic viewsCustom tile workLarge format tile flooringStylish kitchenLush green grassGorgeous pergolaNatural light
    *******Solar TO BE PAID OFF AT COE****** Welcome to this charming 4-bedroom, 2-bathroom home. As you step inside, be greeted by an abundance of natural light creating an inviting atmosphere that welcomes you home. The large format tile flooring adds a touch of modern flair while easy maintenance. The heart of the home is the stylish kitchen, adorned with sleek appliances that complement the chic aesthetic. Whether preparing gourmet meals or enjoying casual dining, this space is sure to inspire your inner chef. Indulge in luxury in the master bathroom, where custom tile work adds a touch of opulence and sophistication. Relax and unwind in the tranquility of this spa-like retreat, soaking away the stresses of the day in pure bliss. The master bedroom boasts an abundance of natural light to enjoy the scenic views of the lush surroundings. Three additional bedrooms provide ample space for family or guests. Step outside to your own private paradise, where a sparkling, heated pool awaits on warm summer days, surrounded by lush green grass, gorgeous pergola and manicured landscaping. Located in a peaceful neighborhood, this home offers the perfect balance of privacy and convenience, with easy access to amenities, shopping, dining, and sporting venues. Don't miss your chance to experience the epitome of luxury living in this exquisite residence. View today and make your dream lifestyle a reality!

    Zillow last checked:

    Listing updated:

    Listed by:

    Ashley Karn 480-433-9405,

    Barrett Real Estate,

    Meagan Brewer 520-349-2271,

    Barrett Real Estate

    Bought with:

    Patricia J Gorski, BR512646000

    RE/MAX Professionals

    Source: ARMLS,MLS#: 6669264MLS Logo

    Facts & features

    Interior

    Bedrooms & bathrooms
    • Bedrooms: 4
    • Bathrooms: 2
    Heating
    • Natural Gas
    Cooling
    • Central Air, Ceiling Fan(s)
    Appliances
    • Included: Dryer, Washer, Refrigerator, Built-in Microwave, Dishwasher, Disposal, Gas Range, Gas Oven
    • Laundry: Inside, Gas Dryer Hookup
    Features
    • High Speed Internet, Double Vanity, Eat-in Kitchen, 9+ Flat Ceilings, Vaulted Ceiling(s), Kitchen Island, Pantry, 3/4 Bath Master Bdrm, Laminate Counters
    • Flooring: Carpet, Tile
    • Windows: Solar Screens, Double Pane Windows
    • Has basement: No
    • Has fireplace: No
    Interior area
    • Total structure area: 2,113
    • Total interior livable area: 2,113 sqft

    Property

    Parking
    • Total spaces: 4
    • Parking features: RV Gate, Garage Door Opener, Direct Access
    • Garage spaces: 2
    • Uncovered spaces: 2
    Accessibility
    • Accessibility features: Bath Grab Bars
    Features
    • Stories: 1
    • Patio & porch: Covered, Patio
    • Has private pool: Yes
    • Pool features: Heated
    • Has spa: Yes
    • Spa features: Heated, Private
    • Fencing: Block
    Lot
    • Size: 10,228 Square Feet
    • Features: North/South Exposure, Desert Front, Gravel/Stone Back, Synthetic Grass Back, Auto Timer H2O Front, Auto Timer H2O Back
    Details
    • Additional structures: Gazebo
    • Parcel number: 10154903
    • Lease amount: $0

    Construction

    Type & style
    • Home type: SingleFamily
    • Architectural style: Ranch
    • Property subtype: Single Family Residence
    Materials
    • Brick Veneer, Stucco, Wood Frame, Painted
    • Roof: Tile
    Condition
    • Year built: 2004

    Utilities & green energy

    • Sewer: Public Sewer
    • Water: City Water

    Community & HOA

    Community
    • Features: Playground, Biking/Walking Path
    • Security: Security System Owned
    • Subdivision: SANCTUARY AT AVONDALE PARCELS 2 AND 4
    HOA
    • Has HOA: Yes
    • Services included: Maintenance Grounds
    • HOA fee: $64 monthly
    • HOA name: Sanctuary Avondale
    • HOA phone: 480-759-4945
    Location
    • Region: Avondale

    Financial & listing details

    • Price per square foot: $225/sqft
    • Tax assessed value: $377,300
    • Annual tax amount: $1,835
    • Date on market: 3/1/2024
    • Cumulative days on market: 60 days
    • Listing terms: Cash,Conventional,FHA,VA Loan
    • Ownership: Fee Simple

    Price history

    DateEventPrice
    4/30/2024Sold$475,000$225/sqft
    Source: ARMLS #6669264 Report a problem
    3/1/2024Listed for sale$475,000+86.3%$225/sqft
    Source: ARMLS #6669264 Report a problem
    5/11/2019Sold$255,000+2.4%$121/sqft
    Source: ARMLS #5903867 Report a problem
    3/30/2019Listed for sale$249,000+103.3%$118/sqft
    Source: HomeSmart #5903867 Report a problem
    7/9/2009Sold$122,500-51.9%$58/sqft
    Source: Public Record Report a problem
    2/13/2009Sold$254,492+27.9%$120/sqft
    Source: Public Record Report a problem
    12/28/2004Sold$198,964$94/sqft
    Source: Public Record Report a problem

    Public tax history

    YearProperty taxesTax assessment
    2025$1,983 +12.8%$37,730 -10.4%
    2024$1,757 -2.9%$42,100 +197.9%
    2023$1,809 -1%$14,130 -46.5%
    2022$1,827 +7.5%$26,410 +3.9%
    2021$1,700 +0.2%$25,410 +9.1%
    2020$1,698 +9.4%$23,280 +11.4%
    2019$1,551 $20,900 +6.6%
    2018$1,551 +7.7%$19,610 +10%
    2017$1,440 +8.4%$17,820 +13.1%
    2016$1,328 -8.1%$15,760 -0.1%
    2015$1,446 $15,780 +40.8%
    2014-- $11,210 +35.4%
    2013-- $8,280 -12.6%
    2012-- $9,470 -1.1%
    2011-- $9,580 -36.2%
    2010-- $15,010 -25.6%
    2009-- $20,180 -18.6%
    2008-- $24,800 +6.2%
    2007-- $23,350 +55.1%
    2006-- $15,050 +189.4%
    2005-- $5,200
    2004-- --
    Find assessor info on the county website

    Neighborhood: Sanctuary

    Nearby schools

    GreatSchools rating
    Schools provided by the listing agent
    • Elementary: Quentin Elementary School
    • Middle: Quentin Elementary School
    • High: La Joya Community High School
    • District: Littleton Elementary District

    Source: ARMLS. This data may not be complete. We recommend contacting the local school district to confirm school assignments for this home.

    Get a cash offer in 3 minutes
    Find out how much your home could sell for in as little as 3 minutes with a no-obligation cash offer.
    Estimated market value
    $486,400
    Get a cash offer in 3 minutes
    Find out how much your home could sell for in as little as 3 minutes with a no-obligation cash offer.
    Estimated market value
    $486,400