Skip main navigation
Sold for $850,000
  • $850,000

    2101 S 167TH Drive, Goodyear, AZ 85338

    4beds
    3baths
    3,954sqft
    Single Family Residence
    Built in 2007
    0.74 Acres Lot
    $839,400 Zestimate®
    $215/sqft
    $3,698 Estimated rent

    Home value

    $839,400

    $764,000 - $923,000

    $3,698/mo

    Zestimate® history
    Loading
    Loading...

    Owner options

    List your home for rent

    $3,698/mo

    Rent Zestimate®

    Find your next renter with Zillow Rental Manager. Plus, with online applications, you can quickly screen prospective tenants – for free.

    Learn more

    $3,698/mo

    Rent Zestimate®

    Refinance and save

    $4,934/mo

    Est. payment

    Refinancing to a lower rate could help reduce your monthly payments and save thousands over the life of the loan.

    See today's rates

    $4,934/mo

    Est. payment

    Explore your selling options

    Work with a Zillow partner agent

    Leverage their expertise and Zillow's premium Showcase listings to get your home seen by more buyers.

    Get started

    List with your own agent

    Get your home in front of millions of buyers by listing it on Zillow.

    Learn how to do it

    Sell it yourself

    Take full control of how buyers see your home on Zillow by listing For Sale by Owner (FSBO).

    List your home

    What's special

    Gated front courtyardWorkshop or rv garageCharming guest casitaAmple side parkingVibrant citrus treesGrand master retreatUpdated light fixtures
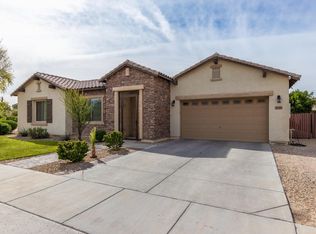
    Discover your dream home in this stunning single-level, 4-bedroom, 2.5-bath masterpiece spanning 3,954 sq. ft., complete with a versatile den/media room! Nestled on a sprawling 0.74-acre lot—one of the largest in the subdivision—this property offers endless possibilities, from building a charming guest casita to creating a workshop or RV garage. Step into a backyard paradise featuring a lush, mature landscape dotted with vibrant citrus trees and a sparkling saltwater pool with a grotto waterfall, beautifully redone in 2023. The expansive covered patio, equipped with electric roll-down screens, is perfect for relaxing or entertaining in shaded comfort. Inside, the home exudes elegance with 18'' tile flooring, soaring 10' ceilings, and sturdy 2x6 construction. The gourmet kitchen is a chef's delight, boasting a granite island, gas cooktop, rich maple cabinetry, a butler's pantry, and an oversized walk-in pantry, all complemented by sleek stainless steel appliances. Unwind in the grand master retreat, featuring a spa-inspired bathroom with a walk-in shower, luxurious garden tub, and dual oversized walk-in closets with built-in shelving. All four bedrooms offer generous space and large walk-in closets for ultimate comfort. Enjoy modern upgrades like updated light fixtures, ceiling fans, surround sound speakers, new 17-SEER HVAC units (2022), and a new water heater (2022). The gated front courtyard adds charm and security, while two RV gates and ample side parking provide convenience for all your toys. Solar panels with a Sunrun lease ($253/mo., 13 years remaining) keep energy costs low, and the pool table is included for instant fun! This is more than a homeit's a lifestyle. Don't miss your chance to own this exceptional property!

    Zillow last checked:

    Listing updated:

    Listed by:

    Carol A. Royse 480-576-4555,

    Your Home Sold Guaranteed Realty,

    Eric R Middlebrook 480-797-2701,

    Your Home Sold Guaranteed Realty

    Bought with:

    Ryan Loeding, SA642914000

    Real Broker

    Adalai Gibson, SA705461000

    Real Broker

    Source: ARMLS,MLS#: 6869952MLS Logo

    Facts & features

    Interior

    Bedrooms & bathrooms
    • Bedrooms: 4
    • Bathrooms: 3
    Heating
    • Natural Gas
    Cooling
    • Central Air, Ceiling Fan(s)
    Appliances
    • Included: Gas Cooktop
    • Laundry: Engy Star (See Rmks)
    Features
    • High Speed Internet, Granite Counters, Double Vanity, Eat-in Kitchen, Breakfast Bar, 9+ Flat Ceilings, No Interior Steps, Kitchen Island, Full Bth Master Bdrm, Separate Shwr & Tub
    • Flooring: Carpet, Tile
    • Windows: Low Emissivity Windows, Double Pane Windows, Tinted Windows
    • Has basement: No
    Interior area
    • Total structure area: 3,954
    • Total interior livable area: 3,954 sqft

    Property

    Parking
    • Total spaces: 7
    • Parking features: RV Access/Parking, RV Gate, Garage Door Opener
    • Garage spaces: 3
    • Uncovered spaces: 4
    Features
    • Stories: 1
    • Patio & porch: Covered
    • Has private pool: Yes
    • Pool features: Play Pool
    • Spa features: None
    • Fencing: Block
    Lot
    • Size: 0.74 Acres
    • Features: Sprinklers In Rear, Sprinklers In Front, Gravel/Stone Front, Gravel/Stone Back, Synthetic Grass Back, Auto Timer H2O Front, Auto Timer H2O Back
    Details
    • Parcel number: 50097705

    Construction

    Type & style
    • Home type: SingleFamily
    • Architectural style: Ranch
    • Property subtype: Single Family Residence
    Materials
    • Stucco, Wood Frame, Painted
    • Roof: Tile
    Condition
    • Year built: 2007
    Details
    • Builder name: Taylor Morrison

    Utilities & green energy

    • Sewer: Public Sewer
    • Water: City Water
    Green energy
    • Energy efficient items: Solar Panels

    Community & HOA

    Community
    • Features: Playground, Biking/Walking Path
    • Subdivision: CANYON TRAILS UNIT 4 SOUTH PARCEL E
    HOA
    • Has HOA: Yes
    • Services included: Maintenance Grounds
    • HOA fee: $125 monthly
    • HOA name: Canyon Trails
    • HOA phone: 480-551-4300
    Location
    • Region: Goodyear

    Financial & listing details

    • Price per square foot: $215/sqft
    • Tax assessed value: $575,000
    • Annual tax amount: $4,679
    • Date on market: 11/12/2025
    • Cumulative days on market: 14 days
    • Listing terms: Cash,Conventional,VA Loan
    • Ownership: Fee Simple

    Price history

    DateEventPrice
    7/3/2025Sold$850,000$215/sqft
    Source: ARMLS #6869952 Report a problem
    6/5/2025Pending sale$850,000$215/sqft
    Source: ARMLS #6869952 Report a problem
    5/22/2025Listed for sale$850,000+158.2%$215/sqft
    Source: ARMLS #6869952 Report a problem
    4/17/2008Sold$329,180$83/sqft
    Source: Public Record Report a problem

    Public tax history

    YearProperty taxesTax assessment
    2025$4,958 +8.6%$57,500 -9.3%
    2024$4,566 +1%$63,420 +42.7%
    2023$4,520 +2.8%$44,436 +5%
    2022$4,396 -6.7%$42,320 -1.6%
    2021$4,714 +2.7%$43,000 +4.1%
    2020$4,589 +0.4%$41,310 +7.5%
    2019$4,571 $38,430 -1.6%
    2018$4,571 +1.6%$39,070 +11.4%
    2017$4,498 +6%$35,080 +3.8%
    2016$4,245 -1.1%$33,800 -10.7%
    2015$4,292 $37,830 +18.9%
    2014-- $31,830 +18.2%
    2013-- $26,920 -4.6%
    2012-- $28,230 -9.5%
    2011-- $31,180 +7.6%
    2010-- $28,980 -30.2%
    2009-- $41,500 +62.6%
    2008-- $25,520
    Find assessor info on the county website

    Neighborhood: 85338

    Nearby schools

    GreatSchools rating
    Schools provided by the listing agent
    • Elementary: Copper Trails
    • Middle: Copper Trails
    • High: Verrado High School
    • District: Avondale Elementary District

    Source: ARMLS. This data may not be complete. We recommend contacting the local school district to confirm school assignments for this home.

    Get a cash offer in 3 minutes
    Find out how much your home could sell for in as little as 3 minutes with a no-obligation cash offer.
    Estimated market value
    $839,400
    Get a cash offer in 3 minutes
    Find out how much your home could sell for in as little as 3 minutes with a no-obligation cash offer.
    Estimated market value
    $839,400