Skip main navigation
Active
  • Listed by: RE/MAX Northwest • Karloc Paden
    Price cut: $40K (7/6)
    $85,000

    2101 S 324th Street #165, Federal Way, WA 98003

    2beds
    1,320sqft
    Manufactured Home
    Built in 1968
    -- sqft lot
    $-- Zestimate®
    $64/sqft
    $-- HOA

    What's special

    Peaceful golf course viewsUpdated kitchen cabinetsCovered deckBeautifully landscaped groundsLovely park-like herb gardenGarbage disposalFreshly painted interior
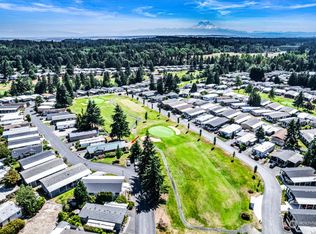
    Experience resort-style living in the highly popular Belmor Park 55+ gated community! This beautifully maintained 2-bedroom, 1.75-bath home is ideally situated just beyond the front gate, overlooking the green of the 1st hole. It offers peaceful golf course views and a serene setting you’ll love coming home to. This home offers 1,320 sq ft of comfortable living space and has been carefully maintained. It features updated kitchen cabinets and garbage disposal, freshly painted interior, and a professionally serviced heat pump with A/C for reliable comfort. Includes washer and dryer. Outside, enjoy the covered deck or unwind in your lovely park-like herb garden. There is also parking available for up to three vehicles. Belmor Park is known for its beautifully landscaped grounds and incredible amenities designed for active and social living. Residents enjoy exclusive access to a private 9-hole par-three golf course with no green fees, indoor swimming pool & spa, sauna, exercise room, library, craft room, clubhouse for activities and events, and even a community dog park for your furry companions. Conveniently located just minutes from The Commons Mall, shopping, dining, medical services, and light rail access, this home offers the perfect blend of comfort, convenience, and community. Lot rent also includes garbage and recycling pickup.
    47 days
    |
    403
    |
    12
    |

    Zillow last checked:

    Listing updated:

    Listed by:

    Karloc Paden,

    RE/MAX Northwest

    Source: NWMLS as distributed by MLS GRID,MLS#: 2531520MLS Logo

      Facts & features

      Interior

      Bedrooms & bathrooms
      • Bedrooms: 2
      • Bathrooms: 2
      • Full bathrooms: 1
      • 3/4 bathrooms: 1
      Rooms
      • Room types: Dining Room, Entry, Kitchen Without Eating Space, Living Room, Utility Room
      Heating
      • Heat Pump, Electric
      Cooling
      • Heat Pump
      Appliances
      • Included: Dishwasher, Disposal, Dryer, Refrigerator, Stove(s)/Range(s), Washer, Dishwasher(s), Dryer(s), Garbage Disposal, Refrigerator(s), Washer(s), Water Heater: Electric, Water Heater Location: Outside Closet
      Features
      • Flooring: Vinyl, Carpet
      • Windows: Double Pane Windows
      • Has fireplace: No
      Interior area
      • Total structure area: 1,320
      • Total interior livable area: 1,320 sqft
      Video & virtual tour

      Property

      Parking
      • Parking features: Carport, Uncovered
      • Has carport: Yes
      Features
      • Levels: One
      • Stories: 1
      • Patio & porch: Water Heater
      • Has spa: Yes
      • Has view: Yes
      • View description: Territorial
      • Park: BELMOR MOBILE HOME PARK
      Lot
      • Features: Paved
      Details
      • Parcel number: 1621049037
      • Lease amount: $1,465
      • Special conditions: Standard

      Construction

      Type & style
      • Home type: MobileManufactured
      • Architectural style: Manuf-Double Wide
      • Property subtype: Manufactured Home
      Materials
      • Wood Siding, Wood Products
      • Foundation: Tie Down
      • Roof: Composition
      Condition
      • Good
      • Year built: 1968
      Details
      • Builder model: 55/24

      Utilities & green energy

      • Electric: Company: PSE
      • Sewer: Company: Belmor Park
      • Water: Public, Company: Belmor Park
      • Utilities for property: Nopd, Nopd
      Green energy
      • Energy efficient items: Double Pane Windows

      Community & HOA

      Community
      • Senior community: Yes
      • Subdivision: Federal Way
      Location
      • Region: Federal Way

      Financial & listing details

      • Price per square foot: $64/sqft
      • Tax assessed value: $14,994
      • Date on market: 5/28/2026
      • Cumulative days on market: 49 days
      • Listing terms: Conventional
      • Inclusions: Awnings, Dishwasher(s), Dryer(s), Garbage, Garbage Disposal, Refrigerator(s), See Remarks, Sewer, Stove(s)/Range(s), Washer(s), Water
      • Body type: Double Wide
      Karloc Paden

      (253) 297-8757

      By pressing Contact Agent, you agree that the real estate professional identified above may call/text you about your search, which may involve use of automated means and pre-recorded/artificial voices. You don't need to consent as a condition of buying any property, goods, or services. Message/data rates may apply. You also agree to our Terms of Use. Zillow does not endorse any real estate professionals. We may share information about your recent and future site activity with your agent to help them understand what you're looking for in a home.

        Estimated market value

        Not available

        Estimated sales range

        Not available

        $1,758/mo

        Price history

        DateEventPrice
        7/6/2026Price change$85,000-32%$64/sqft
        Source: NWMLS as distributed by MLS GRID #2531520 Report a problem
        5/29/2026Listed for sale$125,000+242.5%$95/sqft
        Source: NWMLS as distributed by MLS GRID #2531520 Report a problem
        3/15/2016Sold$36,500+10.6%$28/sqft
        Source: NWMLS as distributed by MLS GRID #889818 Report a problem
        10/3/2011Sold$33,000-34%$25/sqft
        Source: NWMLS as distributed by MLS GRID #233906 Report a problem
        12/22/2008Sold$50,000$38/sqft
        Source: NWMLS as distributed by MLS GRID #28153694 Report a problem

        Public tax history

        YearProperty taxesTax assessment
        2017-- $14,994 +18.6%
        2016-- $12,647
        2015-- $12,647
        2014-- $12,647 +38.3%
        2013-- $9,142
        2012-- $9,142 +1.6%
        2010-- $9,000
        2009-- $9,000
        2007-- $9,000
        2006-- $9,000
        2005-- $9,000
        Find assessor info on the county website

        Monthly payment

        Estimated monthly payment$1,822
        All calculations are estimates and provided by Zillow, Inc. for informational purposes only. Actual amounts may vary.
        HOA fees may include property taxes on listings classified as Co-Ops. Contact the listing agent and/or owner for fee details.
        Mortgage interest rates are dependent on a number of factors, including credit score, down payment, and repayment length. Interest rate data provided by Zillow Group Marketplace, Inc. as of 1/1/1970 from various mortgage lenders with which we have lead or other similar arrangements; the Estimated Payment is an average of those rates.
        See how much you could borrow to make a competitive offer.

        Climate risks

        Neighborhood: 98003

        Getting around

        70 / 100
        Somewhat Walkable
        59 / 100
        Good Transit
        45 / 100
        Somewhat Bikeable

        Nearby schools

        GreatSchools rating

        Similar homes