Welcome to 2101 S. Fifth Ave. in Cheyenne, WY, where thoughtful updates, flexible living space, and room to roam come together on an impressive 0.47-acre lot. Inside, you'll appreciate the fresh paint, updated flooring, and a kitchen with improved functionality that makes the most of the space. The basement offers incredible versatility with duplex potential, making it ideal for multi-generational living, guests, or possible rental income. Step outside and enjoy everything this property has to offer. The detached two-car garage is just the beginning—there's plenty of room to build a shop, add storage sheds, or create the outbuilding you've always wanted. The fully fenced backyard provides a secure space for pets and includes convenient alley access for additional vehicle, trailer, RV, or storage container parking. If you're ready to embrace a little Wyoming country living, the chicken coop—and even the chickens—can stay! The spacious back deck is perfect for summer barbecues, entertaining friends, or simply relaxing while overlooking your expansive backyard. Solar panels help keep utility costs down, adding efficiency and long-term savings. Offering the perfect blend of thoughtful updates, usable outdoor space, and endless possibilities, this property is ready to fit your Wyoming lifestyle.
For sale
$370,000
2101 S 5th Ave, Cheyenne, WY 82007
3beds
1,472sqft
Rural Residential, Residential
Built in 1944
0.47 Acres Lot
$366,700 Zestimate®
$251/sqft
$1/mo HOA
What's special
Detached two-car garageKitchen with improved functionalityFresh paintThoughtful updatesUpdated flooringFlexible living space
- 70 days
- 202
- 13
Zillow last checked:
Listing updated:
Listed by:
Hailey Parsons 307-630-0784,
#1 Properties
Source: Cheyenne BOR,MLS#: 101515
Facts & features
Interior
Bedrooms & bathrooms
- Bedrooms: 3
- Bathrooms: 2
- Full bathrooms: 1
- 3/4 bathrooms: 1
- Main level bathrooms: 1
Primary bedroom
- Level: Main
- Area: 117
- Dimensions: 13 x 9
Bedroom 2
- Level: Main
- Area: 108
- Dimensions: 12 x 9
Bedroom 3
- Level: Basement
- Area: 110
- Dimensions: 11 x 10
Bathroom 1
- Features: Full
- Level: Main
Bathroom 2
- Features: 3/4
- Level: Basement
Kitchen
- Level: Main
- Area: 154
- Dimensions: 14 x 11
Living room
- Level: Main
- Area: 180
- Dimensions: 15 x 12
Basement
- Area: 736
Heating
- Forced Air, Natural Gas
Cooling
- Window Unit(s)
Appliances
- Included: Dryer, Range, Refrigerator, Washer
- Laundry: In Basement
Features
- Eat-in Kitchen
- Flooring: Tile, Luxury Vinyl
- Basement: Walk-Out Access,Finished
- Has fireplace: No
- Fireplace features: None
Interior area
- Total structure area: 1,472
- Total interior livable area: 1,472 sqft
- Finished area above ground: 736
Property
Parking
- Total spaces: 2
- Parking features: 2 Car Detached
- Garage spaces: 2
Accessibility
- Accessibility features: None
Features
- Patio & porch: Deck, Patio
- Fencing: Back Yard,Fenced
Lot
- Size: 0.47 Acres
- Features: Native Plants
Details
- Additional structures: Poultry Coop
- Parcel number: 13661810401900
Construction
Type & style
- Home type: SingleFamily
- Architectural style: Ranch
- Property subtype: Rural Residential, Residential
Materials
- Wood/Hardboard
- Foundation: Basement, Walk-Up
- Roof: Composition/Asphalt
Condition
- New construction: No
- Year built: 1944
Utilities & green energy
- Electric: Black Hills Energy
- Gas: Black Hills Energy
- Sewer: Septic Tank
- Water: Community Water/Well
Green energy
- Energy generation: Solar
Community & HOA
Community
- Subdivision: Orchard Valley
HOA
- Has HOA: Yes
- Services included: Common Area Maintenance
- HOA fee: $13 annually
Location
- Region: Cheyenne
Financial & listing details
- Price per square foot: $251/sqft
- Tax assessed value: $165,925
- Annual tax amount: $1,116
- Price range: $370K - $370K
- Date on market: 7/21/2026
- Listing agreement: N
- Listing terms: Cash,Conventional,FHA,VA Loan
- Inclusions: Dryer, Range/Oven, Refrigerator, Washer
- Exclusions: N
Estimated market value
$366,700
$348,000 - $385,000
$2,090/mo
Price history
| Date | Event | Price |
|---|---|---|
| 7/21/2026 | Listed for sale | $370,000+27.6%$251/sqft |
Source:  Cheyenne BOR #101515 Report a problem Cheyenne BOR #101515 Report a problem | ||
| 2/4/2022 | Sold | -- |
Source: Cheyenne BOR #84532 Report a problem | ||
| 1/14/2022 | Pending sale | $290,000$197/sqft |
Source: Cheyenne BOR #84532 Report a problem | ||
| 12/21/2021 | Listed for sale | $290,000+22.9%$197/sqft |
Source: Cheyenne BOR #84532 Report a problem | ||
| 12/19/2019 | Sold | -- |
Source: Cheyenne BOR #76865 Report a problem | ||
| 11/12/2019 | Pending sale | $236,000$160/sqft |
Source: Coldwell Banker The Property Exchange, Inc. #76865 Report a problem | ||
| 11/5/2019 | Listed for sale | $236,000$160/sqft |
Source: Coldwell Banker The Property Exchange, Inc. #76865 Report a problem | ||
| 9/8/2017 | Sold | -- |
Source: Cheyenne BOR #68053 Report a problem | ||
| 3/2/2009 | Sold | -- |
Source: Public Record Report a problem | ||
| 5/20/2002 | Sold | -- |
Source: Public Record Report a problem | ||
Public tax history
| Year | Property taxes | Tax assessment |
|---|---|---|
| 2026 | -- | $15,763 +3.8% |
| 2025 | $1,117 -24% | $15,185 -22.3% |
| 2024 | $1,469 +2.8% | $19,545 +2.7% |
| 2023 | $1,428 +10.7% | $19,033 +13% |
| 2022 | $1,291 +14.5% | $16,837 +15.9% |
| 2021 | $1,127 +7.3% | $14,527 +4.4% |
| 2020 | $1,050 -10.2% | $13,914 -10.6% |
| 2019 | $1,170 +19% | $15,556 +17.9% |
| 2018 | $983 +3.3% | $13,189 +4.2% |
| 2017 | $952 +10.8% | $12,661 +10.8% |
| 2016 | $859 | $11,423 +8.5% |
| 2015 | $859 +16.2% | $10,531 +2.1% |
| 2014 | $739 | $10,315 -1.8% |
| 2013 | -- | $10,506 +1.5% |
| 2012 | -- | $10,351 +2.6% |
| 2011 | -- | $10,086 +1.4% |
| 2010 | -- | $9,944 +43.6% |
| 2009 | -- | $6,926 -8.8% |
| 2005 | -- | $7,591 +9.8% |
| 2004 | -- | $6,911 +14.5% |
| 2003 | -- | $6,037 +8.1% |
| 2002 | -- | $5,583 +2.2% |
| 2001 | -- | $5,463 |
Find assessor info on the county website
Monthly payment
Est. payment
Payment breakdown
Explore the cost of this home by adjusting the details. Changes won't be saved.Climate risks
Neighborhood: 82007

Similar homes
- $344,9002 bd2 ba1.6k sqft2002 S 3rd Ave, Cheyenne, WY 82007For Sale

 MLS ID #102150, Devin Smith, RE/MAX Capitol Properties. Cheyenne BOR
 - $360,0003 bd2 ba1.6k sqft137 King Ct, Cheyenne, WY 82007For Sale
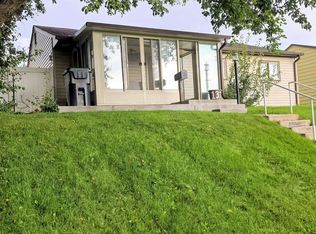 MLS ID #101933, Kevin True, True Wyoming Realty. Cheyenne BOR
 - $330,0004 bd2 ba1.8k sqft1231 W Jefferson Rd, Cheyenne, WY 82007For Sale
 MLS ID #102212, Cynthia Biggs, #1 Properties. Cheyenne BOR
 - $355,0004 bd2 ba1.4k sqft717 Sunridge Dr, Cheyenne, WY 82007For Sale
 MLS ID #102185, Treena Shaw, RE/MAX Capitol Properties. Cheyenne BOR
 - $337,9003 bd2 ba1.4k sqft824 E Prosser Rd, Cheyenne, WY 82007For SaleMLS ID #101947, Dave Coleman, #1 Properties. Cheyenne BOR
- $299,0003 bd2 ba1.8k sqft148 King Ct, Cheyenne, WY 82007For SaleMLS ID #102222, Cara Vredenburg, Aspire Realty. Cheyenne BOR
- $379,0004 bd3 ba2k sqft1717 Gold Dust Rd, Cheyenne, WY 82007For SaleMLS ID #102087, Micky Fisher, RE/MAX Capitol Properties. Cheyenne BOR
- $309,9503 bd2 ba1.8k sqft1205 Ashford Dr, Cheyenne, WY 82007For SaleMLS ID #102237, Barbara Kuzma, Kuzma Success Realty. Cheyenne BOR
- $459,0003 bd2 ba2k sqft2401 Draper Rd, Cheyenne, WY 82007For SaleMLS ID #101728, Trenille Young, Century 21 Bell Real Estate. Cheyenne BOR
- $399,5003 bd1 ba1.3k sqft619 Terry Ranch Rd, Cheyenne, WY 82007For SaleMLS ID #101639, Derede Darden, eXp Realty, LLC. Cheyenne BOR
- $369,0003 bd2 ba1.9k sqft4910 E 6th St, Cheyenne, WY 82001For SaleMLS ID #102225, Kathy Scigliano, eXp Realty, LLC. Cheyenne BOR
- $360,5003 bd2 ba1.4k sqft224 Abby Rd, Cheyenne, WY 82007For SaleMLS ID #102189, Jennifer Davis, RE/MAX Capitol Properties. Cheyenne BOR
- $390,0003 bd2 ba1.7k sqft1864 Andover Dr, Cheyenne, WY 82001For SaleMLS ID #102157, Lindee Wiltjer, Peak Properties, LLC. Cheyenne BOR
- $325,0004 bd2 ba1.8k sqft255 Church Ave, Cheyenne, WY 82007For SaleMLS ID #102084, Luis Mendoza, RE/MAX Capitol Properties. Cheyenne BOR
- $370,0004 bd2 ba1.8k sqft1789 Andover Dr, Cheyenne, WY 82001For SaleMLS ID #102004, Victoria Ganskow, Coldwell Banker, The Property Exchange. Cheyenne BOR
- $362,0004 bd2 ba1.9k sqft3607 Alexander Ave, Cheyenne, WY 82001For SaleMLS ID #102154, Abigail Rose, RE/MAX Capitol Properties. Cheyenne BOR
- $375,0003 bd2 ba1.9k sqft615 W 25th St, Cheyenne, WY 82001For SaleMLS ID #102075, Rondalyn Whetham, eXp Realty, LLC. Cheyenne BOR
- $385,0003 bd2 ba2.1k sqft5404 Liz Ranch Rd, Cheyenne, WY 82007For SaleMLS ID #101876, Lindee Wiltjer, Peak Properties, LLC. Cheyenne BOR
- $370,0003 bd1 ba2k sqft3923 Hynds Blvd, Cheyenne, WY 82001For SaleMLS ID #102039, Trenille Young, Century 21 Bell Real Estate. Cheyenne BOR
- $379,0004 bd2 ba1.9k sqft2025 Mary Elizabeth Ln, Cheyenne, WY 82007For SaleMLS ID #101777, Sara Cunningham, Coldwell Banker, The Property Exchange. Cheyenne BOR
