First time EVER on the market. Very unique garage apartment with THREE garages attached below. Located in a very attractive Midtown location - next to the Midland Valley Trail, Council Oak Elementary, close to Riverside Trails, Gathering Place Park, downtown Tulsa, Cherry Street and Brookside. The Broadmoor Condo Homeowners Association pays for the water, trash, lawn care and exterior repairs on the unit. NEW pavement for parking with assigned spots for homeowners. Historic charm and excellent Midtown location! Apartment and 3 garages are being sold in their current condition, "as-is".
Sold for $129,999
$129,999
2101 S Boston Ave APT 11, Tulsa, OK 74114
1beds
705sqft
Condominium
Built in 1926
-- sqft lot
$137,200 Zestimate®
$184/sqft
$1,164 Estimated rent
Home value
$137,200
$123,000 - $154,000
$1,164/mo
Zestimate® history
Owner options
List your home for rent
$1,164/mo
Rent Zestimate®
Find your next renter with Zillow Rental Manager. Plus, with online applications, you can quickly screen prospective tenants – for free.
$1,164/mo
Rent Zestimate®
Refinance and save
$1,104/mo
Est. payment
Refinancing to a lower rate could help reduce your monthly payments and save thousands over the life of the loan.
$1,104/mo
Est. payment
Explore your selling options
Work with a Zillow partner agent
Leverage their expertise and Zillow's premium Showcase listings to get your home seen by more buyers.
Get startedList with your own agent
Get your home in front of millions of buyers by listing it on Zillow.
Learn how to do itSell it yourself
Take full control of how buyers see your home on Zillow by listing For Sale by Owner (FSBO).
List your homeWhat's special
Zillow last checked:
Listing updated:
Listed by:
Allison Jacobs 918-850-2207,
McGraw, REALTORS
Bought with:
Jessica Scott, 150891
Keller Williams Advantage
Source: MLS Technology, Inc.,MLS#: 2418922 Originating MLS: MLS Technology
Originating MLS: MLS TechnologyFacts & features
Interior
Bedrooms & bathrooms
- Bedrooms: 1
- Bathrooms: 1
- Full bathrooms: 1
Primary bedroom
- Description: Master Bedroom,
- Level: Second
Bathroom
- Description: Hall Bath,Bathtub
- Level: Second
Dining room
- Description: Dining Room,Formal
- Level: Second
Kitchen
- Description: Kitchen,Mini-Kitchen
- Level: Second
Living room
- Description: Living Room,
- Level: Second
Utility room
- Description: Utility Room,Inside
- Level: Second
Heating
- Gas, Space Heater
Cooling
- Window Unit(s)
Appliances
- Included: Oven, Range, Stove, Gas Range, Gas Water Heater
Features
- Laminate Counters, None
- Flooring: Wood
- Windows: Wood Frames
- Basement: None
- Has fireplace: No
Interior area
- Total structure area: 705
- Total interior livable area: 705 sqft
Property
Parking
- Total spaces: 3
- Parking features: Attached, Garage
- Attached garage spaces: 3
Features
- Levels: Two
- Stories: 2
- Patio & porch: None
- Exterior features: Concrete Driveway, None
- Pool features: None
- Fencing: Other,Privacy
Lot
- Size: 0.62 Acres
- Features: Other
Details
- Additional structures: None
Construction
Type & style
- Home type: Condo
- Architectural style: Spanish/Mediterranean
- Property subtype: Condominium
Materials
- Masonite, Wood Frame
- Foundation: Slab
- Roof: Tile
Condition
- Year built: 1926
Utilities & green energy
- Sewer: Public Sewer
- Water: Public
- Utilities for property: Unknown
Community & HOA
Community
- Security: No Safety Shelter
- Subdivision: Riverside Drive Addn Iii Amd
HOA
- Has HOA: Yes
- Amenities included: Other
- Services included: Maintenance Structure, Sewer, Trash, Water
- HOA fee: $240 monthly
Location
- Region: Tulsa
Financial & listing details
- Price per square foot: $184/sqft
- Date on market: 5/30/2024
- Cumulative days on market: 4 days
- Listing terms: Conventional
Price history
| Date | Event | Price |
|---|---|---|
| 3/31/2026 | Listing removed | $1,200$2/sqft |
Source: MLS Technology, Inc. #2609124 Report a problem | ||
| 3/16/2026 | Listed for rent | $1,200$2/sqft |
Source: MLS Technology, Inc. #2609124 Report a problem | ||
| 1/20/2026 | Listing removed | $1,200$2/sqft |
Source: Zillow Rentals Report a problem | ||
| 12/16/2025 | Listed for rent | $1,200$2/sqft |
Source: Zillow Rentals Report a problem | ||
| 8/14/2024 | Sold | $129,999$184/sqft |
Source:  MLS Technology, Inc. #2418922 Report a problem MLS Technology, Inc. #2418922 Report a problem | ||
| 6/3/2024 | Pending sale | $129,999$184/sqft |
Source: MLS Technology, Inc. #2418922 Report a problem | ||
| 5/30/2024 | Listed for sale | $129,999$184/sqft |
Source: MLS Technology, Inc. #2418922 Report a problem | ||
Public tax history
Tax history is unavailable.
Neighborhood: Maple Ridge
Nearby homes
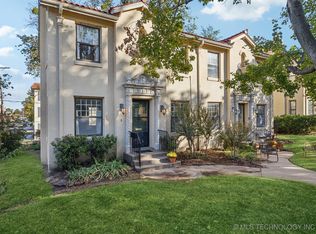
- $235,0002 bd1 ba1.3k sqft2101 S Boston Ave APT 1, Tulsa, OK 74114Sold
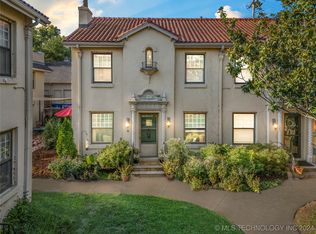
- $230,0002 bd2 ba1.3k sqft2101 S Boston Ave APT 8, Tulsa, OK 74114Sold
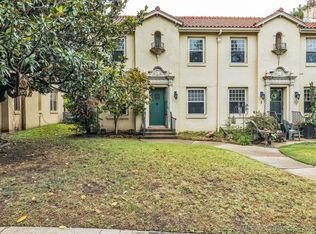
- $228,0002 bd1 ba1.3k sqft2101 S Boston Ave APT 4, Tulsa, OK 74114Sold
- $273,0002 bd1 ba1.3k sqft2101 S Boston Ave, Tulsa, OK 74114Off Market

- $245,800-- bd1 ba1.3k sqft2101 S Boston Ave, Tulsa, OK 74114Off Market
- $255,2002 bd1 ba1.3k sqft2101 S Boston Ave, Tulsa, OK 74114Off Market
- $228,0002 bd2 ba1.3k sqft2101 S Boston Ave, Tulsa, OK 74114Sold
- $243,300-- bd1 ba1.3k sqft2101 S Boston Ave, Tulsa, OK 74114Off Market
Nearby schools
GreatSchools rating
- 9/10Council Oak Elementary SchoolGrades: PK-5Distance: 0.1 mi
- 8/10Edison Preparatory Middle SchoolGrades: 6-8Distance: 3 mi
- 9/10Thomas Edison Preparatory High SchoolGrades: 9-12Distance: 3 mi
Schools provided by the listing agent
- Elementary: Council Oak
- Middle: Edison Prep.
- High: Edison
- District: Tulsa - Sch Dist (1)
Source: MLS Technology, Inc.. This data may not be complete. We recommend contacting the local school district to confirm school assignments for this home.


Get pre-qualified for a loan
At Zillow Home Loans, we can pre-qualify you in as little as 5 minutes with no impact to your credit score.An equal housing lender. NMLS #10287.
Sell for more on Zillow
Get a Zillow Showcase℠ listing at no additional cost and you could sell for .
$137,200
2% more
+$2,744
With Zillow Showcase(estimated)
$139,944
- Oklahoma
- Tulsa County
- Tulsa
- 74114
- Maple Ridge
- 2101 S Boston Ave Apartment 11
Nearby cities
Nearby neighborhoods
Nearby zip codes
Other Tulsa Topics
