Welcome to the beautiful Cappuccino floor plan, a tri-level home that combines smart design with quality craftsmanship. Offering 3 bedrooms, 2 bathrooms, a 3-car garage, and 1,542 finished square feet of living space, this home is built for comfort and functionality. The open concept main level features a spacious kitchen and dining area with custom built soft closing cabinetry, along with stainless steel appliances including a microwave and dishwasher. Enjoy the ease of main level living with a laundry room, private owner?s suite complete with its own bathroom and walk-in closet, and a second bedroom. The lower level includes a finished third bedroom and is prepared for future expansion, offering the potential for a family room, additional bathroom, or extra storage to suit your needs. Outside, a smooth blacktop driveway adds the finishing touch. This home is backed by Denyon Homes? one-year Builder?s Warranty, giving you peace of mind from day one. Photos may be of a similar model.
Closed
$350,000
2101 South IRONWOOD AVENUE, Marshfield, WI 54449
3beds
1,542sqft
Single Family Residence
Built in 2025
0.27 Acres Lot
$365,000 Zestimate®
$227/sqft
$2,148 Estimated rent
Home value
$365,000
$310,000 - $431,000
$2,148/mo
Zestimate® history
Owner options
List your home for rent
$2,148/mo
Rent Zestimate®
Find your next renter with Zillow Rental Manager. Plus, with online applications, you can quickly screen prospective tenants – for free.
$2,148/mo
Rent Zestimate®
Refinance and save
$2,303/mo
Est. payment
Refinancing to a lower rate could help reduce your monthly payments and save thousands over the life of the loan.
$2,303/mo
Est. payment
Explore your selling options
Work with a Zillow partner agent
Leverage their expertise and Zillow's premium Showcase listings to get your home seen by more buyers.
Get startedList with your own agent
Get your home in front of millions of buyers by listing it on Zillow.
Learn how to do itSell it yourself
Take full control of how buyers see your home on Zillow by listing For Sale by Owner (FSBO).
List your homeWhat's special
Zillow last checked:
Listing updated:
Listed by:
URBAN EDGE REAL ESTATE GROUP Phone:715-432-0521,
RE/MAX EXCEL
Bought with:
Patty A Hasenbank
Source: WIREX MLS,MLS#: 22503299 Originating MLS: Central WI Board of REALTORS
Originating MLS: Central WI Board of REALTORSFacts & features
Interior
Bedrooms & bathrooms
- Bedrooms: 3
- Bathrooms: 2
- Full bathrooms: 2
Primary bedroom
- Level: Upper
- Area: 180
- Dimensions: 15 x 12
Bedroom 2
- Level: Upper
- Area: 110
- Dimensions: 11 x 10
Bedroom 3
- Level: Lower
- Area: 143
- Dimensions: 13 x 11
Bathroom
- Features: Master Bedroom Bath
Dining room
- Level: Upper
- Area: 90
- Dimensions: 10 x 9
Kitchen
- Level: Upper
- Area: 182
- Dimensions: 14 x 13
Living room
- Level: Main
- Area: 210
- Dimensions: 15 x 14
Heating
- Natural Gas, Forced Air
Appliances
- Included: Dishwasher, Microwave, ENERGY STAR Qualified Appliances
Features
- Ceiling Fan(s), Cathedral/vaulted ceiling, Walk-In Closet(s), High Speed Internet
- Flooring: Carpet
- Basement: Partially Finished,Sump Pump,Concrete
Interior area
- Total structure area: 1,542
- Total interior livable area: 1,542 sqft
- Finished area above ground: 1,253
- Finished area below ground: 289
Property
Parking
- Total spaces: 3
- Parking features: 3 Car, Attached, Garage Door Opener
- Attached garage spaces: 3
Features
- Levels: Tri-Level
Lot
- Size: 0.27 Acres
Details
- Parcel number: 3307440
- Zoning: Residential
- Special conditions: Arms Length
Construction
Type & style
- Home type: SingleFamily
- Architectural style: Raised Ranch
- Property subtype: Single Family Residence
Materials
- Vinyl Siding
- Roof: Shingle
Condition
- 0-5 Years,New Construction
- New construction: Yes
- Year built: 2025
Utilities & green energy
- Sewer: Public Sewer
- Water: Public
- Utilities for property: Cable Available
Community & HOA
Community
- Security: Smoke Detector(s)
Location
- Region: Marshfield
- Municipality: Marshfield
Financial & listing details
- Price per square foot: $227/sqft
- Date on market: 7/18/2025
- Listing terms: Arms Length Sale
Price history
| Date | Event | Price |
|---|---|---|
| 10/16/2025 | Sold | $350,000+3.6%$227/sqft |
Source:  WIREX MLS #22503299 Report a problem WIREX MLS #22503299 Report a problem | ||
| 8/8/2025 | Contingent | $337,900$219/sqft |
Source: WIREX MLS #22503299 Report a problem | ||
| 7/18/2025 | Listed for sale | $337,900$219/sqft |
Source: WIREX MLS #22503299 Report a problem | ||
Public tax history
Tax history is unavailable.
Neighborhood: 54449
Nearby homes
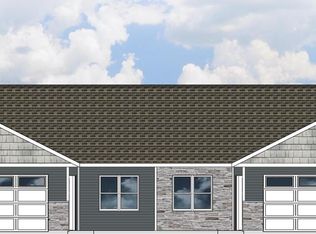
- $284,9002 bd2 ba1.1k sqft2200 S Ironwood Ave, Marshfield, WI 54449Sold
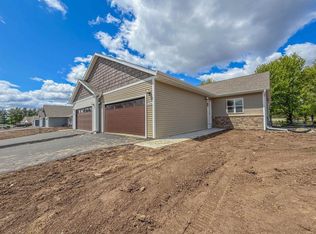
- $256,9002 bd1 ba988 sqft2100 S Ironwood Ave, Marshfield, WI 54449Sold
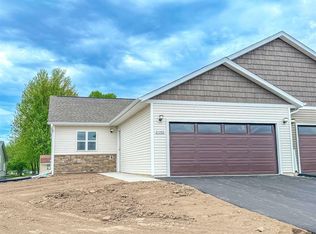
- $250,0001 bd2 ba988 sqft2102 S Ironwood Ave, Marshfield, WI 54449Sold

- $281,8402 bd2 ba1.2k sqft2106 S Ironwood Ave, Marshfield, WI 54449Sold
- $10,300-- bd-- ba-- sqftE 24th St, Marshfield, WI 54449Off Market
- $234,900-- bd-- ba-- sqft8699 29th St, Marshfield, WI 54449Off Market
- $297,900-- bd-- ba-- sqft1526 E 25th St, Marshfield, WI 54449Off Market
- $238,9003 bd-- ba1.3k sqft1527 E 25th St, Marshfield, WI 54449Off Market
Nearby schools
GreatSchools rating
- 6/10Lincoln Elementary SchoolGrades: PK-6Distance: 1 mi
- 5/10Marshfield Middle SchoolGrades: 7-8Distance: 1.2 mi
- 6/10Marshfield High SchoolGrades: 9-12Distance: 1.9 mi
Schools provided by the listing agent
- Middle: Marshfield
- High: Marshfield
- District: Marshfield
Source: WIREX MLS. This data may not be complete. We recommend contacting the local school district to confirm school assignments for this home.


Get pre-qualified for a loan
At Zillow Home Loans, we can pre-qualify you in as little as 5 minutes with no impact to your credit score.An equal housing lender. NMLS #10287.
- Wisconsin
- Wood County
- Marshfield
- 54449
- 2101 South IRONWOOD AVENUE
Nearby cities
Nearby zip codes
Other Marshfield Topics
