Buyers may qualify for up to 1% of the loan amount in closing cost credits through the seller’s preferred lender(s). Please inquire for additional information. Be the first to live in this beautifully crafted new construction home, perfectly placed in the heart of the Boise Bench. With 4 bedrooms, 3 bathrooms, an oversized lot and 1,724 sq ft of living space, this thoughtfully designed residence offers the ideal blend of modern comfort and functional living. The open-concept main level showcases a stunning kitchen equipped with quartz countertops, custom cabinets, stainless steel appliances, and an oversized sink. Every space feels elevated by the consistent use of high-end luxury vinyl plank flooring and quality finishes throughout. Upstairs, the private primary suite features a double-vanity bathroom with a walk-in tile shower and a large walk-in closet. Additional bedrooms provide versatility-perfect for guests, hobbies, or a home office. Enjoy outdoor living in the fully fenced, fully landscaped backyard complete with automatic sprinklers. The 2-car garage includes EV charging, offering practicality for today and flexibility for the future. With its unbeatable location minutes from downtown, shopping, airport access, and local Boise favorites, this home gives you fresh construction paired with comfort, convenience, and long-term appeal.
Sold
Price Unknown
2101 S Pacific St, Boise, ID 83705
4beds
3baths
1,724sqft
Single Family Residence
Built in 2025
5,227 Square Feet Lot
$564,100 Zestimate®
$--/sqft
$2,822 Estimated rent
Home value
$564,100
$536,000 - $592,000
$2,822/mo
Zestimate® history
Owner options
List your home for rent
$2,822/mo
Rent Zestimate®
Find your next renter with Zillow Rental Manager. Plus, with online applications, you can quickly screen prospective tenants – for free.
$2,822/mo
Rent Zestimate®
Refinance and save
Refinancing to a lower rate could help reduce your monthly payments and save thousands over the life of the loan.
Explore your selling options
Work with a Zillow partner agent
Leverage their expertise and Zillow's premium Showcase listings to get your home seen by more buyers.
Get startedList with your own agent
Get your home in front of millions of buyers by listing it on Zillow.
Learn how to do itSell it yourself
Take full control of how buyers see your home on Zillow by listing For Sale by Owner (FSBO).
List your homeWhat's special
Quality finishes throughoutAutomatic sprinklersEv chargingQuartz countertopsStainless steel appliancesOpen-concept main levelFully landscaped backyard
Zillow last checked:
Listing updated:
Listed by:
Will Elfering 208-789-7894,
exp Realty, LLC
Bought with:
Will Elfering
exp Realty, LLC
Source: IMLS,MLS#: 98969695
Facts & features
Interior
Bedrooms & bathrooms
- Bedrooms: 4
- Bathrooms: 3
- Main level bathrooms: 1
- Main level bedrooms: 1
Primary bedroom
- Level: Upper
Bedroom 2
- Level: Upper
Bedroom 3
- Level: Upper
Bedroom 4
- Level: Lower
Dining room
- Level: Main
Living room
- Level: Main
Heating
- Forced Air, Natural Gas
Cooling
- Central Air
Appliances
- Included: Electric Water Heater, Dishwasher, Disposal, Microwave, Oven/Range Freestanding, Refrigerator
Features
- Bath-Master, Double Vanity, Walk-In Closet(s), Walk In Shower, Breakfast Bar, Pantry, Quartz Counters, Number of Baths Main Level: 1, Number of Baths Upper Level: 2
- Flooring: Engineered Vinyl Plank
- Has basement: No
- Has fireplace: No
Interior area
- Total structure area: 1,724
- Total interior livable area: 1,724 sqft
- Finished area above ground: 1,724
- Finished area below ground: 0
Property
Parking
- Total spaces: 2
- Parking features: Detached, Electric Vehicle Charging Station(s), Alley Access
- Garage spaces: 2
Features
- Levels: Two
- Fencing: Wood
Lot
- Size: 5,227 Square Feet
- Dimensions: 125 x 40
- Features: Sm Lot 5999 SF, Auto Sprinkler System, Full Sprinkler System
Details
- Parcel number: R8123003760
- Zoning: Single Family Residential
Construction
Type & style
- Home type: SingleFamily
- Property subtype: Single Family Residence
Materials
- Frame
- Foundation: Crawl Space
- Roof: Architectural Style
Condition
- New Construction
- New construction: Yes
- Year built: 2025
Utilities & green energy
- Water: Public
- Utilities for property: Sewer Connected
Community & HOA
Community
- Subdivision: Steins Add
Location
- Region: Boise
Financial & listing details
- Tax assessed value: $447,600
- Annual tax amount: $1,594
- Date on market: 12/14/2025
- Listing terms: Cash,Conventional,FHA,VA Loan
- Ownership: Fee Simple
Price history
Price history is unavailable.
Public tax history
| Year | Property taxes | Tax assessment |
|---|---|---|
| 2026 | $1,594 | $447,600 +158.7% |
| 2025 | -- | $173,000 |
Find assessor info on the county website
Neighborhood: Vista
Nearby homes
- $185,0003 bd1 ba1.2k sqft3705 W Lemhi St, Boise, ID 83705Off Market
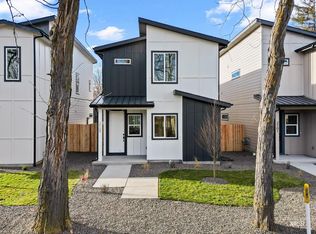
- $--4 bd3 ba1.7k sqft2109 S Pacific St, Boise, ID 83705Sold
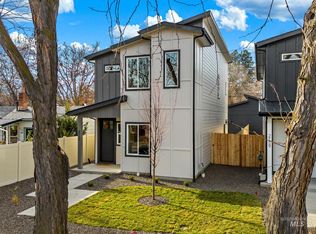
- $--4 bd3 ba1.7k sqft2111 S Pacific St, Boise, ID 83705Sold
- $382,4003 bd2 ba800 sqft3721 W Lemhi St, Boise, ID 83705Off Market

- $358,0003 bd1 ba1.1k sqft2119 S Pacific St, Boise, ID 83705Off Market
- $387,3003 bd2 ba1.3k sqft2031 S Pacific St, Boise, ID 83705Off Market
- $348,2003 bd2 ba1.3k sqft2104 S Latah St, Boise, ID 83705Off Market
- $363,3003 bd1 ba980 sqft2044 S Latah St, Boise, ID 83705Off Market
Nearby schools
GreatSchools rating
- 2/10Whitney Elementary SchoolGrades: PK-6Distance: 0.3 mi
- 3/10South Junior High SchoolGrades: 7-9Distance: 0.9 mi
- 7/10Borah Senior High SchoolGrades: 9-12Distance: 1.8 mi
Schools provided by the listing agent
- Elementary: Whitney
- Middle: South (Boise)
- High: Borah
- District: Boise School District #1
Source: IMLS. This data may not be complete. We recommend contacting the local school district to confirm school assignments for this home.
Get a cash offer in 3 minutes
Find out how much your home could sell for in as little as 3 minutes with a no-obligation cash offer.
Estimated market value
$564,100
Get a cash offer in 3 minutes
Find out how much your home could sell for in as little as 3 minutes with a no-obligation cash offer.
Estimated market value
$564,100
- Idaho
- Ada County
- Boise
- 83705
- Vista
- 2101 S Pacific St
