Skip main navigation
Sold for $487,307
  • $487,307

    2101 SW Azure Terrace #267, Port St Lucie, FL 34953

    4beds
    2,127sqft
    Single Family Residence
    Built in 2024
    0.29 Acres Lot
    $466,700 Zestimate®
    $229/sqft
    $2,932 Estimated rent

    Home value

    $466,700

    $415,000 - $523,000

    $2,932/mo

    Zestimate® history
    Loading
    Loading...

    Owner options

    List your home for rent

    $2,932/mo

    Rent Zestimate®

    Find your next renter with Zillow Rental Manager. Plus, with online applications, you can quickly screen prospective tenants – for free.

    Learn more

    $2,932/mo

    Rent Zestimate®

    Refinance and save

    $3,500/mo

    Est. payment

    Refinancing to a lower rate could help reduce your monthly payments and save thousands over the life of the loan.

    See today's rates

    $3,500/mo

    Est. payment

    Explore your selling options

    Work with a Zillow partner agent

    Leverage their expertise and Zillow's premium Showcase listings to get your home seen by more buyers.

    Get started

    List with your own agent

    Get your home in front of millions of buyers by listing it on Zillow.

    Learn how to do it

    Sell it yourself

    Take full control of how buyers see your home on Zillow by listing For Sale by Owner (FSBO).

    List your home

    What's special

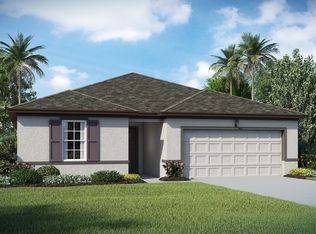
    You won't find another brand new home quite like this one in Port St. Lucie. The Palmera plan features a spacious single-story layout, complete with a separate living suite that has its own entrance. This versatile space can serve as an additional room, a luxurious guest suite, an office, or anything else you envision. This home is designed with upgrades throughout! The expansive, open-concept living area showcases beautiful 17 x 17 tile flooring that seamlessly flows into the well-equipped kitchen. You'll love the sleek white 42'' upper cabinets with soft-close doors and drawers, complemented by stylish cabinet hardware, granite slab counter tops, and a large kitchen island. Plus, it comes with GE Profile stainless steel appliances, including a refrigerator, range, dishwasher, and microwave. Step outside from the kitchen to a covered lanai patio, ideal for grilling and entertaining. The rest of this stunning home includes three comfortable bedrooms. Additional features include hurricane impact windows and a technology package featuring a Ring doorbell, Amazon Echo Show 8, a Wi-Fi thermostat, and other smart home amenities. Enhancing the appeal is the upgraded landscaping with lush St. Augustine grass, complete with a full irrigation and sprinkler system, giving you a beautiful front and backyard that truly feels like home. With a standard washer and dryer, a two-car attached garage, and no HOA fees, this home has everything you could want!

    Zillow last checked:

    Listing updated:

    Listed by:

    Gretta Akellino 321-263-2601,

    K Hovnanian Florida Realty

    Bought with:

    Buyer Agent Non-Member

    Non-Member Selling Office

    Source: BeachesMLS,MLS#: R11026296MLS LogoOriginating MLS: BeachesMLS

    Facts & features

    Interior

    Bedrooms & bathrooms
    • Bedrooms: 4
    • Bathrooms: 3
    • Full bathrooms: 3
    • Main level bathrooms: 3
    • Main level bedrooms: 4
    Primary bedroom
    • Level: First
    • Area: 175.54
    • Dimensions: 13.4 X 13.1
    Primary bedroom
    • Level: First
    • Area: 175.54
    • Dimensions: 13.4 X 13.1
    Bedroom 2
    • Level: First
    • Area: 123.3
    • Dimensions: 10.19 X 12.1
    Bedroom 2
    • Level: First
    • Area: 123.3
    • Dimensions: 10.19 X 12.1
    Bedroom 3
    • Level: First
    • Area: 107
    • Dimensions: 10.19 X 10.5
    Bedroom 3
    • Level: First
    • Area: 107
    • Dimensions: 10.19 X 10.5
    Bedroom 4
    • Description: Extra Suite Bedroom
    • Level: First
    • Area: 109.03
    • Dimensions: 10.19 X 10.7
    Bedroom 4
    • Description: Extra Suite Bedroom
    • Level: First
    • Area: 109.03
    • Dimensions: 10.19 X 10.7
    Dining room
    • Level: First
    • Area: 186.84
    • Dimensions: 17.3 X 10.8
    Dining room
    • Level: First
    • Area: 186.84
    • Dimensions: 17.3 X 10.8
    Kitchen
    • Level: First
    • Area: 212.55
    • Dimensions: 10.9 X 19.5
    Kitchen
    • Level: First
    • Area: 212.55
    • Dimensions: 10.9 X 19.5
    Living room
    • Level: First
    • Area: 194.4
    • Dimensions: 18 X 10.8
    Living room
    • Level: First
    • Area: 194.4
    • Dimensions: 18 X 10.8
    Other
    • Description: Extra Suite Living Room
    • Level: First
    • Area: 152.4
    • Dimensions: 12.7 X 12
    Other
    • Description: Extra Suite Living Room
    • Level: First
    • Area: 152.4
    • Dimensions: 12.7 X 12
    Heating
    • Electric
    Cooling
    • Central Air, Electric
    Appliances
    • Included: Dryer, Dishwasher, Electric Range, Microwave, Refrigerator, Washer
    Features
    • Dual Sinks, Kitchen Island, Pantry, Walk-In Closet(s)
    • Flooring: Ceramic Tile
    Interior area
    • Total structure area: 12,593
    • Total interior livable area: 2,127 sqft

    Property

    Parking
    • Total spaces: 2
    • Parking features: Attached, Garage, Garage Door Opener
    • Attached garage spaces: 2
    Features
    • Levels: One
    • Stories: 1
    • Patio & porch: Covered, Patio
    • Exterior features: Outdoor Living Area
    • Has view: Yes
    • View description: Other
    • Waterfront features: None
    Lot
    • Size: 0.29 Acres
    • Features: 1/4 to 1/2 Acre Lot, < 1/4 Acre
    Details
    • Parcel number: 342059502140001
    • Zoning: RS-2PS

    Construction

    Type & style
    • Home type: SingleFamily
    • Architectural style: Ranch
    • Property subtype: Single Family Residence
    Materials
    • Block
    • Roof: Composition,Shingle
    Condition
    • New Construction
    • New construction: Yes
    • Year built: 2024
    Details
    • Builder name: K. Hovnanian Homes

    Utilities & green energy

    • Electric: 3 Phase
    • Sewer: Public Sewer
    • Water: Public
    • Utilities for property: Sewer Available, Water Available

    Community & HOA

    Community
    • Security: Smoke Detector(s)
    • Subdivision: PORT ST LUCIE SECTION 20
    HOA
    • Has HOA: No
    • Amenities included: None
    Location
    • Region: Port Saint Lucie

    Financial & listing details

    • Price per square foot: $229/sqft
    • Annual tax amount: $2,075
    • Date on market: 1/24/2025
    • Cumulative days on market: 66 days
    • Listing terms: Cash,Conventional,FHA,VA Loan

    Price history

    DateEventPrice
    4/17/2025Sold$487,307-2.5%$229/sqft
    Source: BeachesMLS #R11026296 Report a problem
    2/4/2025Pending sale$499,995$235/sqft
    Source: BeachesMLS #RX-11026296 Report a problem
    1/28/2025Price change$499,995-5.7%$235/sqft
    Source: BeachesMLS #RX-11026296 Report a problem
    1/24/2025Listed for sale$529,995$249/sqft
    Source: BeachesMLS #RX-11026296 Report a problem
    12/2/2024Pending sale$529,995$249/sqft
    Source: BeachesMLS #RX-11026296 Report a problem
    11/6/2024Price change$529,995-1.5%$249/sqft
    Source: BeachesMLS #RX-11026296 Report a problem
    10/4/2024Listed for sale$537,995$253/sqft
    Source: BeachesMLS #RX-11026296 Report a problem

    Public tax history

    Tax history is unavailable.

    Neighborhood: Oak Hammock

    Nearby schools

    GreatSchools rating
    Get a cash offer in 3 minutes
    Find out how much your home could sell for in as little as 3 minutes with a no-obligation cash offer.
    Estimated market value
    $466,700
    Get a cash offer in 3 minutes
    Find out how much your home could sell for in as little as 3 minutes with a no-obligation cash offer.
    Estimated market value
    $466,700