This 2198 square foot townhome home has 3 bedrooms and 3.0 bathrooms. This home is located at 2101 SW Cape Cod Dr, Port Saint Lucie, FL 34953.
Pre-foreclosure
Est. $319,600
2101 SW Cape Cod Dr, Port Saint Lucie, FL 34953
3beds
2,198sqft
Townhouse
Built in 2007
4,138 Square Feet Lot
$319,600 Zestimate®
$145/sqft
$245/mo HOA
Overview
- 83 days
- 23
- 0
Facts & features
Interior
Bedrooms & bathrooms
- Bedrooms: 3
- Bathrooms: 3
- Full bathrooms: 2
- 1/2 bathrooms: 1
Heating
- Forced air, Heat pump, Electric
Appliances
- Included: Dishwasher, Dryer, Garbage disposal, Microwave, Refrigerator, Washer
- Laundry: Laundry Closet, Inside
Features
- Walk-In Closet(s), Split Bedroom, Volume Ceiling, Entry Lvl Lvng Area
- Flooring: Tile, Carpet
- Windows: Blinds
- Attic: Attic
- Common walls with other units/homes: Corner
Interior area
- Total interior livable area: 2,198 sqft
Property
Parking
- Parking features: Garage - Attached
Features
- Patio & porch: Covered Patio
- Exterior features: Stucco, Cement / Concrete
- Has spa: Yes
- Spa features: Bath
- Has view: Yes
- View description: Water
- Has water view: Yes
- Water view: Water
- Waterfront features: Lake Front
Lot
- Size: 4,138 Square Feet
- Features: < 1/4 Acre, Zoned Sprinkler
Details
- Parcel number: 431460001170001
- Zoning: PUD
- Special conditions: Tenant Approval
Construction
Type & style
- Home type: Townhouse
- Architectural style: Multi Level, Mediterranean
Materials
- Foundation: Concrete
- Roof: Tile
Condition
- Resale
- Year built: 2007
Utilities & green energy
- Sewer: Public Sewer
- Water: Public
- Utilities for property: Electricity Connected, Cable Connected
Community & HOA
Community
- Features: Fitness Center
- Security: Fire Alarm, Smoke Detector(s), Security System Owned, Security Gate, Security Patrol, Wall
HOA
- Has HOA: Yes
- Services included: Maintenance Grounds, Common Areas
- HOA fee: $245 monthly
Location
- Region: Port Saint Lucie
Financial & listing details
- Price per square foot: $145/sqft
- Tax assessed value: $300,800
- Annual tax amount: $8,121
- Inclusions: Refrigerator, Smoke Detector, Dryer, Washer, Dishwasher, Disposal, Microwave, ice maker, Auto Garage Open, Water Heater - Elec, Fire Alarm
- Road surface type: Paved
Foreclosure details
Estimated market value
$319,600
$304,000 - $336,000
$2,676/mo
Price history
| Date | Event | Price |
|---|---|---|
| 6/22/2024 | Listing removed | -- |
Source:  BeachesMLS #RX-10705621 Report a problem BeachesMLS #RX-10705621 Report a problem | ||
| 6/21/2021 | Sold | $270,000+1.9%$123/sqft |
Source: BeachesMLS #R10705621 Report a problem | ||
| 4/10/2021 | Contingent | $265,000$121/sqft |
Source: BeachesMLS #RX-10705621 Report a problem | ||
| 4/6/2021 | Listed for sale | $265,000+38.7%$121/sqft |
Source: BeachesMLS #RX-10705621 Report a problem | ||
| 10/7/2019 | Sold | $191,000-4.5%$87/sqft |
Source: BeachesMLS #R10536537 Report a problem | ||
| 6/6/2019 | Price change | $200,000-4.8%$91/sqft |
Source: Partnership Realty Inc. #RX-10536537 Report a problem | ||
| 1/28/2019 | Price change | $210,000-2.3%$96/sqft |
Source: The Keyes Company #RX-10488539 Report a problem | ||
| 12/15/2018 | Listed for sale | $215,000+2.4%$98/sqft |
Source: The Keyes Company #RX-10488539 Report a problem | ||
| 5/3/2007 | Sold | $210,000$96/sqft |
Source: Public Record Report a problem | ||
Public tax history
| Year | Property taxes | Tax assessment |
|---|---|---|
| 2025 | $8,121 +5.9% | $300,800 +8.7% |
| 2024 | $7,668 +6% | $276,727 +10% |
| 2023 | $7,232 +3.1% | $251,570 +10% |
| 2022 | $7,016 +53.5% | $228,700 +39.5% |
| 2021 | $4,572 -1.6% | $164,000 |
| 2020 | $4,647 | $164,000 -0.4% |
| 2019 | $4,647 -1.4% | $164,700 +5.8% |
| 2018 | $4,711 -9.9% | $155,600 +10.1% |
| 2017 | $5,229 +5.6% | $141,300 +9.9% |
| 2016 | $4,951 +5.7% | $128,600 +9.8% |
| 2015 | $4,685 +4.9% | $117,100 +20.7% |
| 2014 | $4,467 | $97,020 +10% |
| 2013 | -- | $88,200 +6.4% |
| 2012 | -- | $82,900 +4.4% |
| 2011 | -- | $79,400 -10.9% |
| 2010 | -- | $89,100 -24% |
| 2009 | -- | $117,300 -23% |
| 2008 | -- | $152,400 +335.4% |
| 2007 | -- | $35,000 +40% |
| 2006 | -- | $25,000 -28.6% |
| 2005 | -- | $35,000 |
Find assessor info on the county website
Monthly payment
Climate risks
Neighborhood: Newport Isles
Nearby schools
Schools provided by the listing agent
- Elementary: Treasure Coast Elementary School
- Middle: Southport Middle School
- High: Treasure Coast High School
Source: The MLS. This data may not be complete. We recommend contacting the local school district to confirm school assignments for this home.
- $317,8003 bd2 ba2.1k sqft2105 SW Cape Cod Dr, Port Saint Lucie, FL 34953Off Market
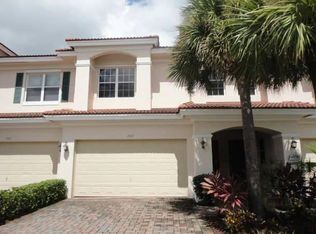
- $307,1003 bd3 ba2.1k sqft2109 SW Cape Cod Dr, Port Saint Lucie, FL 34953Off Market

- $317,4003 bd3 ba2.1k sqft2113 SW Cape Cod Dr, Port Saint Lucie, FL 34953Off Market

- $472,3006 bd4 ba3.3k sqft2014 SW Jamesport Dr, Port Saint Lucie, FL 34953Off Market

Similar homes
- $330,0003 bd3 ba2.1k sqft2894 SW CEDAR DUNES Drive, Port St Lucie, FL 34953For Sale

 MLS ID #B26081426, Todd Allen Doss, Welcome Home Realty Internatio. BeachesMLS
 - $318,0003 bd3 ba1.8k sqft2631 SW MARSHFIELD Court, Port St Lucie, FL 34953For Sale
 MLS ID #B26076721, Kimberly Elaine Bennett, East Coast Realty Group. BeachesMLS
 - $320,0003 bd3 ba2.1k sqft2170 SW Cape Cod Drive, Port St Lucie, FL 34953For Sale
 MLS ID #B26015987, Lauren McGlynn, Fulton Grace Realty. BeachesMLS
 - $349,0003 bd2 ba1.2k sqft3101 SW FAMBROUGH Street, Port St Lucie, FL 34953For Sale
 MLS ID #B26084106, Valinda Malave, LPT Realty, LLC. BeachesMLS
 - $314,9003 bd3 ba2.1k sqft2887 SW Cedar Dunes Drive, Port St Lucie, FL 34953For SaleMLS ID #R11158029, Alexandra Abilene Sanchez, Atlantic Shores ERA Powered. BeachesMLS
- $330,0003 bd3 ba2.1k sqft2202 SW Cape Cod Drive, Port St Lucie, FL 34953For SaleMLS ID #B26037530, Jay M Fishbein, Keller Williams Realty of PSL. BeachesMLS
- $279,9003 bd3 ba1.5k sqft2623 SW MARSHFIELD Court, Port St Lucie, FL 34953For SaleMLS ID #B26083426, Zerah Pinero, Real Broker, LLC. BeachesMLS
- $349,0113 bd3 ba2.1k sqft2154 SW CAPE COD Drive, Port St Lucie, FL 34953For SaleMLS ID #B26082135, Carmelot Dorsainrre, Keller Williams Realty of PSL. BeachesMLS
- $274,9993 bd3 ba1.4k sqft2591 SW Marshfield Court, Port St Lucie, FL 34953For SaleMLS ID #B26077825, Joel Seyforth, RE/MAX Gold. BeachesMLS
- $344,9003 bd2 ba1.5k sqft1874 SW Capehart Avenue, Port St Lucie, FL 34953For SaleMLS ID #F10550474, Eric R Nathanson, Trans Global Realty, Inc.. BeachesMLS
- $349,9003 bd2 ba1.8k sqft1952 SW Jamesport Drive, Port St Lucie, FL 34953For SaleMLS ID #B26078825, Kasia D'Auria, RE/MAX of Stuart. BeachesMLS
- $354,0003 bd2 ba1.8k sqft1924 SW JAMESPORT Drive, Port St Lucie, FL 34953For SaleMLS ID #B26075992, Alvaro F Hurtado, Luxe Properties. BeachesMLS
- $347,5003 bd2 ba1.8k sqft1887 Newport Isles Boulevard, Port St Lucie, FL 34953For SaleMLS ID #B26083885, Bassel I. Dawani, GPS Real Estate Services. BeachesMLS
- $359,0003 bd2 ba1.5k sqft1931 SW Fears Avenue, Port St Lucie, FL 34953For SaleMLS ID #B26076098, Fabiola Ansie Gene, LPT Realty, LLC. BeachesMLS
- $365,0004 bd3 ba1.9k sqft1919 Newport Isles Boulevard, Port St Lucie, FL 34953For SaleMLS ID #B26079487, Patricia Barsallo, Real Estate Solutions Today. BeachesMLS
- $409,9004 bd2 ba1.9k sqft3274 SW CRUMPACKER Street, Port St Lucie, FL 34953For SaleMLS ID #B26075463, Ryan Maples, Maples Real Estate. BeachesMLS
- $342,9994 bd2 ba1.5k sqft1899 Newport Isles Boulevard, Port St Lucie, FL 34953For SaleMLS ID #B26017984, Albert Leavitt, Nugget Realty. BeachesMLS
- $389,0003 bd2 ba1.9k sqft1833 SW Lofgren Ave, Port Saint Lucie, FL 34953For Sale
 MLS ID #M20057288, Blake Miller, Water Pointe Realty Group. Martin County REALTORS® of the Treasure Coast (MCRTC)
 - $376,0003 bd2 ba1.9k sqft1807 SW Jamesport Drive, Port St Lucie, FL 34953For SaleMLS ID #B26046556, Ines De Oliveira, Casa Bella Realty Inc. BeachesMLS
- $435,0003 bd2 ba1.9k sqft2099 Newport Isles Boulevard, Port St Lucie, FL 34953For SaleMLS ID #B26088057, Sudha Vinesha Aubeeluck-Clark, LPT Realty, LLC. BeachesMLS
