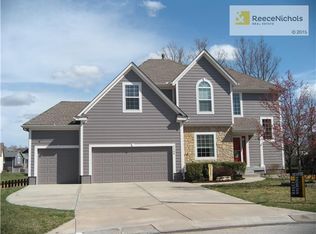
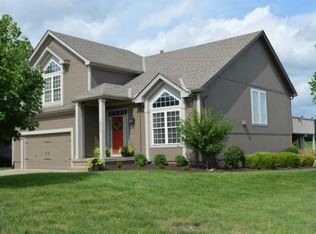
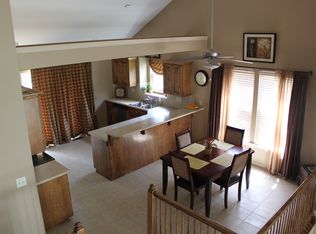
Your Opportunity is Back! This rare two-story walkout in Pryor Meadows community is loaded with updates and ready for its next owners! Situated on an oversized corner lot in a quiet cul-de-sac, this 5-bedroom, 3.1-bath home is just down the street from the neighborhood pool. The main level features a private office, formal dining room, spacious great room with great natural light, and a fully remodeled kitchen with an island, pantry, and breakfast area. ALL appliances are staying including the washer and dryer. Upstairs, the oversized primary suite boasts a completely remodeled spa-inspired bathroom with large walk-in shower and a deep walk-in closet. Bedrooms two and three each offer walk-in closets with a convenient Jack-and-Jill bath, plus bedroom-level laundry. The finished walkout basement includes a family room, fifth bedroom, and a newly completed full bath. Enjoy the brand-new deck, oversized newly poured patio with a TV wall mount and plug area. TRULY! You will not want to miss this opportunity to acquire this great place to call home.
$465,000
2101 SW Roberts Ct, Lees Summit, MO 64082
5beds
3,005sqft
Single Family Residence
Built in 2006
0.31 Acres Lot
$-- Zestimate®
$155/sqft
$23/mo HOA
What's special
- 22 days
- 1,115
- 63
Zillow last checked:
Listing updated:
Listed by:
Kevin Thellman 816-446-8211,
RE/MAX Elite, REALTORS
Source: Heartland MLS as distributed by MLS GRID,MLS#: 2632304

Facts & features
Interior
Bedrooms & bathrooms
- Bedrooms: 5
- Bathrooms: 4
- Full bathrooms: 3
- 1/2 bathrooms: 1
Primary bedroom
- Features: Carpet, Ceiling Fan(s)
- Level: Second
- Dimensions: 17 x 12
Bedroom 2
- Features: Carpet, Ceiling Fan(s)
- Level: Second
- Dimensions: 12 x 10
Bedroom 3
- Features: Carpet, Ceiling Fan(s)
- Level: Second
- Dimensions: 10 x 10
Bedroom 4
- Features: Carpet
- Level: Second
- Dimensions: 14 x 11
Bedroom 5
- Features: Carpet
- Level: Basement
- Dimensions: 11 x 10
Primary bathroom
- Features: Ceramic Tiles, Double Vanity, Shower Only
- Level: Second
- Dimensions: 11 x 9
Bathroom 2
- Features: Ceramic Tiles, Shower Over Tub, Solid Surface Counter
- Level: Second
- Dimensions: 10 x 5
Bathroom 3
- Features: Luxury Vinyl, Shower Only, Solid Surface Counter
- Level: Basement
- Dimensions: 7 x 7
Basement
- Features: Luxury Vinyl
- Level: Lower
- Dimensions: 31 x 12
Dining room
- Level: First
- Dimensions: 11 x 11
Half bath
- Features: Ceramic Tiles
- Level: First
- Dimensions: 5 x 6
Kitchen
- Features: Pantry, Quartz Counter
- Level: First
- Dimensions: 23 x 11
Living room
- Features: Carpet, Ceiling Fan(s), Fireplace
- Level: First
- Dimensions: 19 x 13
Office
- Features: Carpet
- Level: First
- Dimensions: 9 x 11
Heating
- Forced Air, Heat Pump
Cooling
- Electric, Heat Pump
Appliances
- Included: Dishwasher, Disposal, Microwave, Free-Standing Electric Oven
- Laundry: Bedroom Level
Features
- Ceiling Fan(s), Kitchen Island, Pantry, Vaulted Ceiling(s), Walk-In Closet(s)
- Flooring: Wood
- Windows: Thermal Windows
- Basement: Basement BR,Finished,Full,Bath/Stubbed,Sump Pump
- Number of fireplaces: 1
- Fireplace features: Great Room
Interior area
- Total structure area: 3,005
- Total interior livable area: 3,005 sqft
- Finished area above ground: 2,105
- Finished area below ground: 900
Video & virtual tour
Property
Parking
- Total spaces: 2
- Parking features: Built-In, Garage Faces Front
- Attached garage spaces: 2
Features
- Patio & porch: Deck
- Fencing: Privacy,Wood
Lot
- Size: 0.31 Acres
- Features: City Lot, Corner Lot
Details
- Parcel number: 69510180300000000
Construction
Type & style
- Home type: SingleFamily
- Architectural style: Traditional
- Property subtype: Single Family Residence
Materials
- Frame
- Roof: Composition
Condition
- Year built: 2006
Utilities & green energy
- Sewer: Public Sewer
- Water: Public
Community & HOA
Community
- Subdivision: Pryor Meadows
HOA
- Has HOA: Yes
- Amenities included: Pool, Trail(s)
- HOA fee: $275 annually
Location
- Region: Lees Summit
Financial & listing details
- Price per square foot: $155/sqft
- Tax assessed value: $376,910
- Annual tax amount: $5,207
- Date on market: 8/7/2026
- Listing terms: Cash,Conventional,FHA,VA Loan
- Ownership: Estate/Trust
- Road surface type: Paved
Estimated market value
Not available
Estimated sales range
Not available
Not available
Price history
| Date | Event | Price |
|---|---|---|
| 8/21/2026 | Pending sale | $465,000$155/sqft |
Source: | ||
| 8/21/2026 | Listed for sale | $465,000$155/sqft |
Source: | ||
| 8/9/2026 | Contingent | $465,000$155/sqft |
Source: | ||
| 8/7/2026 | Listed for sale | $465,000+66.1%$155/sqft |
Source: | ||
| 5/31/2018 | Sold | -- |
Source: | ||
| 4/26/2018 | Pending sale | $279,950$93/sqft |
Source: New World Realty LLC #2102750 Report a problem | ||
| 4/24/2018 | Listed for sale | $279,950+23.3%$93/sqft |
Source: New World Realty LLC #2102750 Report a problem | ||
| 8/11/2014 | Sold | -- |
Source: | ||
| 6/29/2014 | Listed for sale | $227,000-0.4%$76/sqft |
Source: Owner Report a problem | ||
| 6/17/2010 | Listing removed | $227,900$76/sqft |
Source: Owner Report a problem | ||
| 4/19/2010 | Listed for sale | $227,900$76/sqft |
Source: Owner Report a problem | ||
Public tax history
| Year | Property taxes | Tax assessment |
|---|---|---|
| 2025 | $5,207 -3.3% | $71,613 -4% |
| 2024 | $5,384 +0.7% | $74,570 |
| 2023 | $5,345 +22.3% | $74,570 +37.7% |
| 2022 | $4,371 -2% | $54,150 |
| 2021 | $4,462 +9.1% | $54,150 +10.1% |
| 2020 | $4,091 +2.8% | $49,165 |
| 2019 | $3,979 | $49,165 +14.9% |
| 2018 | $3,979 +4% | $42,789 |
| 2017 | $3,827 +9.5% | $42,789 +7.6% |
| 2016 | $3,494 +0.1% | $39,767 +1.7% |
| 2014 | $3,492 +0.1% | $39,102 |
| 2013 | $3,489 -0.2% | $39,102 |
| 2012 | $3,496 +0.4% | $39,102 |
| 2011 | $3,481 +1.8% | $39,102 |
| 2010 | $3,419 -0.8% | $39,102 |
| 2009 | $3,445 +0.4% | $39,102 -2% |
| 2008 | $3,431 +309.6% | $39,900 |
| 2007 | $838 +40.4% | $39,900 +483.3% |
| 2006 | $597 -2.8% | $6,840 |
| 2005 | $614 | $6,840 |
| 2004 | -- | $6,840 |
Find assessor info on the county website
Monthly payment
Est. payment
Payment breakdown
Explore the cost of this home by adjusting the details. Changes won't be saved.Climate risks
Neighborhood: 64082
Nearby schools
Schools provided by the listing agent
- Elementary: Summit Pointe
- Middle: Summit Lakes
- High: Lee's Summit West
Source: Heartland MLS as distributed by MLS GRID. This data may not be complete. We recommend contacting the local school district to confirm school assignments for this home.