Skip main navigation
Pending
  • Listed by: RE/MAX Alliance • Ashley Cress • Contact: 618-530-9504
    Price cut: $9.1K (6/16)
    $239,900

    2101 Saint Michael Ct S, Highland, IL 62249

    3beds
    2,094sqft
    : 
    Loading
    Get pre-qualified
    Single Family Residence
    Built in 1968
    9,247 Square Feet Lot
    $-- Zestimate®
    $115/sqft
    $-- HOA

    What's special

    Large family roomUpdated sidingBackyard patioStylish tile backsplashCovered front patioBrand-new garage doorAbundance of countertop space
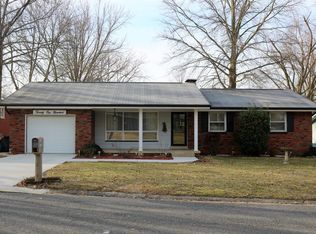
    PRICE REDUCTION! Welcome to a home that has been lovingly cared for by its original owner and thoughtfully updated to blend comfort, functionality, and character. This charming 3-bedroom, 2-bath home is nestled in an established neighborhood, just minutes from schools, restaurants, and shopping, offering both convenience and a true sense of community. From the moment you arrive, you’ll appreciate the curb appeal with new landscaping, a new roof with steel gutter guards on both the home and shed, updated siding, and a brand-new garage door. Beautiful NATURAL HARDWOOD FLOORS UNDER ALL THE CARPET on the main level. Step inside to discover a warm and inviting main level featuring beautifully hand-built natural oak kitchen cabinets, a stylish tile backsplash, and an abundance of countertop space — perfect for everyday living and entertaining. The kitchen truly is the heart of the home, offering both charm and functionality. The main level bathroom has been designed with ease in mind, featuring a double vanity and a convenient walk-in shower. Downstairs, the finished basement adds incredible living space, complete with recessed lighting on dimmers to create the perfect ambiance. The custom-built bar is a standout feature — unique, inviting, and ready for gatherings — truly a space that needs to be seen to be appreciated. The lower level also includes a second bathroom near the laundry area, a large family room and a versatile storage room that could easily function as a home office. Enjoy outdoor living with both a covered front patio and a backyard patio, along with a beautiful gazebo that creates the perfect park like setting for relaxing or entertaining. The level lot provides plenty of usable space for all your outdoor needs. Additional features include an attic fan for added efficiency and comfort, and ample storage throughout the home. This one-owner property is full of pride, personality, and potential — a rare opportunity to own a well-maintained home with unique custom touches in a desirable Highland location.
    78 days
    |
    305
    |
    11
    |

    Zillow last checked:

    Listing updated:

    Listed by:

    Ashley Cress 618-530-9504,

    RE/MAX Alliance

    Source: MARIS,MLS#: 26026301MLS LogoOriginating MLS: Southwestern Illinois Board of REALTORS

      Facts & features

      Interior

      Bedrooms & bathrooms
      • Bedrooms: 3
      • Bathrooms: 2
      • Full bathrooms: 2
      • Main level bathrooms: 1
      • Main level bedrooms: 3
      Heating
      • Forced Air, Natural Gas
      Cooling
      • Ceiling Fan(s), Central Air
      Appliances
      • Laundry: Lower Level
      Features
      • Bar, Ceiling Fan(s), Custom Cabinetry, Double Vanity, Pantry, Recessed Lighting, Shower, Storage
      • Flooring: Carpet, Hardwood
      • Basement: Partially Finished,Storage Space
      • Has fireplace: No
      Interior area
      • Total structure area: 2,094
      • Total interior livable area: 2,094 sqft
      • Finished area above ground: 1,117
      • Finished area below ground: 977

      Property

      Parking
      • Total spaces: 1
      • Parking features: Attached, Driveway, Garage Door Opener, Garage Faces Front, On Street, Storage
      • Attached garage spaces: 1
      • Has uncovered spaces: Yes
      Features
      • Levels: One
      • Patio & porch: Covered, Patio, Rear Porch
      • Exterior features: Rain Gutters, Storage
      • Fencing: None
      Lot
      • Size: 9,247 Square Feet
      • Dimensions: 70 x 132.1 IRR
      • Features: Back Yard, Front Yard, Landscaped, Level, Some Trees
      Details
      • Additional structures: Gazebo, Shed(s)
      • Parcel number: 012240410103014
      • Special conditions: Standard

      Construction

      Type & style
      • Home type: SingleFamily
      • Architectural style: Ranch
      • Property subtype: Single Family Residence
      Materials
      • Brick Veneer, Vinyl Siding
      • Roof: Architectural Shingle
      Condition
      • Year built: 1968

      Utilities & green energy

      • Electric: Other
      • Sewer: Public Sewer
      • Water: Public
      • Utilities for property: Electricity Connected, Natural Gas Connected, Sewer Connected, Water Connected

      Community & HOA

      Community
      • Subdivision: Bali Acres Third Sub
      HOA
      • Has HOA: No
      Location
      • Region: Highland

      Financial & listing details

      • Price per square foot: $115/sqft
      • Tax assessed value: $152,730
      • Annual tax amount: $2,969
      • Date on market: 4/30/2026
      • Cumulative days on market: 78 days
      • Listing terms: Cash,Conventional,FHA,USDA Loan,VA Loan
      • Electric utility on property: Yes

        Estimated market value

        Not available

        Estimated sales range

        Not available

        Not available

        Price history

        DateEventPrice
        6/24/2026Pending sale$239,900$115/sqft
        Source: MARIS #26026301 Report a problem
        6/16/2026Price change$239,900-3.7%$115/sqft
        Source: MARIS #26026301 Report a problem
        5/8/2026Price change$249,000-3.9%$119/sqft
        Source: MARIS #26026301 Report a problem
        4/30/2026Listed for sale$259,000$124/sqft
        Source: MARIS #26026301 Report a problem
        4/24/2026Listing removed--
        Source: Owner Report a problem
        4/20/2026Price change$259,000-4.1%$124/sqft
        Source: Owner Report a problem
        4/11/2026Listed for sale$270,000$129/sqft
        Source: Owner Report a problem

        Public tax history

        YearProperty taxesTax assessment
        2024$2,969 +49.3%$50,910 +10.4%
        2023$1,989 -2.6%$46,100 +8.3%
        2022$2,042 -3.5%$42,560 +6%
        2021$2,116 -1.9%$40,160 +3.2%
        2020$2,156 -0.1%$38,910 +1.4%
        2019$2,158 $38,360 +6%
        2018-- $36,190
        2017$2,175 +5.7%$36,190 +2.6%
        2016$2,057 $35,270 -0.3%
        2015$2,057 $35,390
        2014$2,057 $35,390
        2013$2,057 $35,390 -2.8%
        2012-- $36,420 -2%
        2011-- $37,160
        2010-- $37,160 +1.5%
        2009-- $36,600 +1%
        2007-- $36,230 +6.8%
        2005-- $33,910 +15%
        2004$2,052 +7.1%$29,490 +4.6%
        2003$1,916 +5.1%$28,190 +4.9%
        2002$1,823 $26,880 +2.4%
        2001-- $26,260 +5.7%
        2000$1,643 $24,840
        Find assessor info on the county website

        Monthly payment

        Est. payment

        Payment breakdown

        Explore the cost of this home by adjusting the details. Changes won't be saved.
        All calculations are estimates and provided by Zillow, Inc. for informational purposes only. Actual amounts may vary.
        HOA fees may include property taxes on listings classified as Co-Ops. Contact the listing agent and/or owner for fee details.
        Mortgage interest rates are dependent on a number of factors, including credit score, down payment, and repayment length. Interest rate data provided by Zillow Group Marketplace, Inc. as of 1/1/1970 from various mortgage lenders with which we have lead or other similar arrangements; the Estimated Payment is an average of those rates.
        See how much you could borrow to make a competitive offer.

        Climate risks

        Neighborhood: 62249

        Getting around

        25 / 100
        Car-Dependent
        31 / 100
        Somewhat Bikeable

        Nearby schools

        GreatSchools rating
        Schools provided by the listing agent
        • Elementary: Highland Dist 5
        • Middle: Highland Dist 5
        • High: Highland

        Source: MARIS. This data may not be complete. We recommend contacting the local school district to confirm school assignments for this home.

        A local agent can set up tours, give advice and negotiate with sellers.

        A local lender can help you make sure your offer is ready when you are.

        Browse local experts

        Similar homes