NEW ROOF TO BE INSTALLED AUGUST 2026! Situated on a desirable corner lot in the highly sought-after Southdowns Gardens neighborhood, this thoughtfully renovated home offers the perfect blend of modern style, privacy, and location in the heart of Baton Rouge. Designed for today's lifestyle, the open-concept floor plan features a stunning chef's kitchen with elegant marble countertops, generous prep space, a built-in wine refrigerator and ice maker, and seamless flow into the living and dining areas—ideal for entertaining or everyday living. The home offers 3 bedrooms plus a spacious office that can easily function as a fourth bedroom, abundant storage throughout, a fenced side yard, and an expansive patio overlooking one of the community's beautifully maintained green spaces. Tucked away on a quiet private street in an exclusive 27-home community, Southdowns Gardens is one of Baton Rouge's best-kept secrets. Residents enjoy shared green spaces, private gate access to St. Aloysius, walkability to the LSU Lakes, and a peaceful, neighborly atmosphere just minutes from LSU, Downtown Baton Rouge, hospitals, shopping, restaurants, and convenient access to I-10. If you're searching for a move-in ready home in Southdowns, a renovated Baton Rouge home near LSU, or a home with quick access to I-10, this exceptional property delivers the perfect combination of style, location, and low-maintenance living.
Sold
Price Unknown
2101 Sassy Ln, Baton Rouge, LA 70808
3beds
2,796sqft
Single Family Residence, Residential
Built in 2005
9,147 Square Feet Lot
$635,100 Zestimate®
$--/sqft
$2,906 Estimated rent
Home value
$635,100
$603,000 - $667,000
$2,906/mo
Zestimate® history
Owner options
List your home for rent
$2,906/mo
Rent Zestimate®
Find your next renter with Zillow Rental Manager. Plus, with online applications, you can quickly screen prospective tenants – for free.
$2,906/mo
Rent Zestimate®
Refinance and save
$1,200/mo
Est. payment
Refinancing to a lower rate could help reduce your monthly payments and save thousands over the life of the loan.
$1,200/mo
Est. payment
Explore your selling options
Work with a Zillow partner agent
Leverage their expertise and Zillow's premium Showcase listings to get your home seen by more buyers.
Get startedList with your own agent
Get your home in front of millions of buyers by listing it on Zillow.
Learn how to do itSell it yourself
Take full control of how buyers see your home on Zillow by listing For Sale by Owner (FSBO).
List your homeWhat's special
Fenced side yardOpen-concept floor planElegant marble countertopsShared green spacesThoughtfully renovated homeDesirable corner lotAbundant storage throughout
Zillow last checked:
Listing updated:
Listed by:
Alan Kroutter,
Compass - Perkins
Bought with:
Jessica Antilley, 0099562554
Compass - Perkins
Source: ROAM MLS,MLS#: 2026012324
Facts & features
Interior
Bedrooms & bathrooms
- Bedrooms: 3
- Bathrooms: 3
- Full bathrooms: 2
- Partial bathrooms: 1
Rooms
- Room types: Primary Bathroom, Primary Bedroom, Dining Room, Foyer, Kitchen, Living Room, Office, Storage, Bathroom, Bedroom
Primary bedroom
- Features: En Suite Bath, Ceiling 9ft Plus, Ceiling Fan(s), Walk-In Closet(s), Master Downstairs
- Level: First
- Area: 256.28
- Width: 17.2
Bedroom 1
- Level: Second
- Area: 140.8
- Width: 11
Bedroom 2
- Level: Second
- Area: 142.56
- Width: 13.2
Primary bathroom
- Features: Double Vanity, Walk-In Closet(s), Soaking Tub, Water Closet
- Level: First
- Area: 182.56
- Width: 11.2
Bathroom 1
- Level: Second
- Area: 111.75
Dining room
- Level: First
- Area: 153.36
Kitchen
- Features: Stone Counters, Kitchen Island, Pantry
- Level: First
- Area: 196.8
- Width: 16
Living room
- Level: First
- Area: 415.84
Office
- Level: First
- Area: 128.52
Heating
- Central
Cooling
- Multi Units, Central Air, Ceiling Fan(s)
Appliances
- Included: Ice Maker, Wine Cooler, Gas Cooktop, Dishwasher, Ice Machine, Microwave, Range/Oven, Refrigerator, Oven, Double Oven
- Laundry: Laundry Room
Features
- Ceiling 9'+, Primary Closet
- Flooring: Carpet, Ceramic Tile, Concrete, Wood
- Attic: Storage
- Has fireplace: Yes
- Fireplace features: Gas Log
Interior area
- Total structure area: 3,885
- Total interior livable area: 2,796 sqft
Property
Parking
- Total spaces: 2
- Parking features: 2 Cars Park, Attached, Garage
- Has attached garage: Yes
Features
- Stories: 2
- Patio & porch: Covered, Patio
- Exterior features: Lighting
- Fencing: Other
Lot
- Size: 9,147 Square Feet
- Dimensions: 90 x 100
- Features: Landscaped
Details
- Additional structures: Storage
- Parcel number: 01264982
- Special conditions: Standard
Construction
Type & style
- Home type: SingleFamily
- Architectural style: Traditional
- Property subtype: Single Family Residence, Residential
Materials
- Stucco Siding, Frame, Stucco
- Foundation: Slab
- Roof: Shingle
Condition
- New construction: No
- Year built: 2005
Utilities & green energy
- Gas: Entergy
- Sewer: Public Sewer
- Water: Public
Community & HOA
Community
- Security: Security System
- Subdivision: Southdown Gardens
HOA
- Has HOA: Yes
- Services included: Common Areas, Maint Subd Entry HOA, Management
- HOA fee: $1,200 annually
Location
- Region: Baton Rouge
Financial & listing details
- Tax assessed value: $570,000
- Annual tax amount: $6,203
- Date on market: 7/6/2026
- Listing terms: Cash,Conventional,Private Financing Available,VA Loan
Price history
| Date | Event | Price |
|---|---|---|
| 9/18/2026 | Sold | -- |
Source:  ROAM MLS #2026012324 Report a problem ROAM MLS #2026012324 Report a problem | ||
| 8/11/2026 | Pending sale | $675,000$241/sqft |
Source: ROAM MLS #2026012324 Report a problem | ||
| 7/6/2026 | Listed for sale | $675,000$241/sqft |
Source: ROAM MLS #2026012324 Report a problem | ||
| 11/14/2016 | Sold | -- |
Source: Public Record Report a problem | ||
| 4/22/2014 | Sold | -- |
Source: Public Record Report a problem | ||
Public tax history
| Year | Property taxes | Tax assessment |
|---|---|---|
| 2025 | $6,203 +5.4% | $57,000 |
| 2024 | $5,887 -1.7% | $57,000 |
| 2023 | $5,991 -0.2% | $57,000 |
| 2022 | $6,005 +2.3% | $57,000 |
| 2021 | $5,869 -11.6% | $57,000 |
| 2020 | $6,637 -3.9% | $57,000 |
| 2019 | $6,903 +1.3% | $57,000 |
| 2018 | $6,818 | $57,000 |
| 2017 | $6,818 | $57,000 +9.1% |
| 2016 | $6,818 +28.2% | $52,250 |
| 2015 | $5,317 +0.3% | $52,250 |
| 2014 | $5,303 | $52,250 +67.5% |
| 2013 | $5,303 +46.1% | $31,200 |
| 2012 | $3,629 +8.8% | $31,200 |
| 2011 | $3,336 0% | $31,200 |
| 2010 | $3,336 +26.6% | $31,200 |
| 2009 | $2,635 -0.6% | $31,200 |
| 2008 | $2,650 -0.8% | $31,200 |
| 2007 | $2,672 | $31,200 |
Find assessor info on the county website
Neighborhood: Southside
Nearby homes
- $668,300-- bd-- ba2.8k sqft2121 Sassy Ln, Baton Rouge, LA 70808Off Market
- $575,200-- bd-- ba2.5k sqft2203 Sassy Ln, Baton Rouge, LA 70808Off Market
- $--3 bd3 ba2.5k sqft2102 Sassy Ln, Baton Rouge, LA 70808Sold
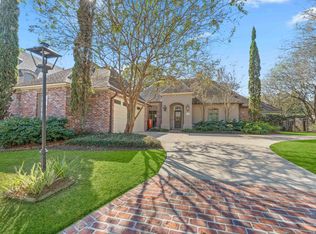
- $744,5004 bd4 ba3.3k sqft3808 Blakeridge Ave, Baton Rouge, LA 70808Off Market
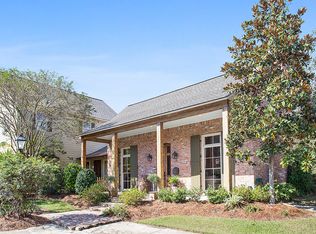
- $846,0006 bd5 ba3.8k sqft3818 Blakeridge Ave, Baton Rouge, LA 70808Off Market
- $795,800-- bd-- ba3.4k sqft2122 Sassy Ln, Baton Rouge, LA 70808Off Market
- $652,3003 bd2 ba1.5k sqft2209 Hood Ave, Baton Rouge, LA 70808Off Market
- $--3 bd3 ba3.4k sqft3828 Blakeridge Ave, Baton Rouge, LA 70808Sold
Nearby schools
GreatSchools rating
- NAUniversity Terrace Elementary SchoolGrades: 4-5Distance: 1.7 mi
- 6/10Glasgow Middle SchoolGrades: 6-8Distance: 0.9 mi
- 2/10Mckinley Senior High SchoolGrades: 9-12Distance: 1.4 mi
Schools provided by the listing agent
- District: East Baton Rouge
Source: ROAM MLS. This data may not be complete. We recommend contacting the local school district to confirm school assignments for this home.
Get a cash offer in 3 minutes
Find out how much your home could sell for in as little as 3 minutes with a no-obligation cash offer.
Estimated market value
$635,100
Get a cash offer in 3 minutes
Find out how much your home could sell for in as little as 3 minutes with a no-obligation cash offer.
Estimated market value
$635,100
