Skip main navigation
Sold for $476,000
  • $476,000

    2101 Sayan Ct, Temple Hills, MD 20748

    4beds
    1,802sqft
    Single Family Residence
    Built in 1999
    8,121 Square Feet Lot
    $470,600 Zestimate®
    $264/sqft
    $3,549 Estimated rent

    Home value

    $470,600

    $447,000 - $494,000

    $3,549/mo

    Zestimate® history
    Loading
    Loading...

    Owner options

    List your home for rent

    $3,549/mo

    Rent Zestimate®

    Find your next renter with Zillow Rental Manager. Plus, with online applications, you can quickly screen prospective tenants – for free.

    Learn more

    $3,549/mo

    Rent Zestimate®

    Refinance and save

    $3,273/mo

    Est. payment

    Refinancing to a lower rate could help reduce your monthly payments and save thousands over the life of the loan.

    See today's rates

    $3,273/mo

    Est. payment

    Explore your selling options

    Work with a Zillow partner agent

    Leverage their expertise and Zillow's premium Showcase listings to get your home seen by more buyers.

    Get started

    List with your own agent

    Get your home in front of millions of buyers by listing it on Zillow.

    Learn how to do it

    Sell it yourself

    Take full control of how buyers see your home on Zillow by listing For Sale by Owner (FSBO).

    List your home

    What's special

    Four spacious bedroomsRefreshed lighting
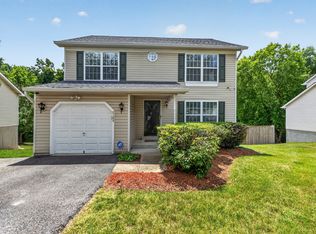
    From the moment you step inside, you’ll appreciate the open, airy feel that flows throughout the main level. Hardwood floors span the majority of the first floor, complemented by brand-new carpet in the family and living room areas for added comfort. The inviting family room features a fireplace that serves as the focal point of the space, creating a warm and welcoming atmosphere. The updated kitchen shines with brand-new stainless steel appliances, refreshed lighting, and an effortless connection to both the eat-in dining area and the family room—ideal for everyday living and entertaining. Fresh paint and fixtures throughout the entire home enhances its modern, move-in-ready appeal. Upstairs, you’ll find four spacious bedrooms and two full bathrooms, offering plenty of room to grow, relax, or create the perfect home office. The fully finished basement adds even more living space with abundant natural light that makes the area feel anything but like a basement. A convenient half bath completes the lower level. Additional highlights include a garage equipped with a sturdy built-in shelving unit for extra storage and organization. Located in the heart of Temple Hills, perfectly positioned just minutes outside of Washington, D.C., and close to major commuter routes for your convenience. Clean, updated, and ready for its next chapter, this home is the perfect opportunity to settle in and start living. Don’t miss your chance to make this your own!

    Zillow last checked:

    Listing updated:

    Listed by:

    Kelly Williams 301-325-5308,

    RE/MAX Realty Centre, Inc.

    Bought with:

    Ken Walker, 642953

    Pearson Smith Realty, LLC

    Source: Bright MLS,MLS#: MDPG2184816MLS Logo

    Facts & features

    Interior

    Bedrooms & bathrooms
    • Bedrooms: 4
    • Bathrooms: 4
    • Full bathrooms: 2
    • 1/2 bathrooms: 2
    • Main level bathrooms: 1
    Basement
    • Area: 896
    Heating
    • Heat Pump, Natural Gas
    Cooling
    • Other, Natural Gas
    Appliances
    • Included: Dishwasher, Disposal, Oven/Range - Gas, Range Hood, Refrigerator, Stainless Steel Appliance(s), Water Heater, Gas Water Heater
    • Laundry: In Basement
    Features
    • Attic, Bathroom - Tub Shower, Ceiling Fan(s), Dining Area, Open Floorplan, Floor Plan - Traditional, Formal/Separate Dining Room, Kitchen Island, Kitchen - Table Space, Primary Bath(s), Walk-In Closet(s)
    • Flooring: Carpet, Wood
    • Basement: Partial,Finished,Interior Entry,Exterior Entry,Rear Entrance,Walk-Out Access,Windows
    • Number of fireplaces: 1
    Interior area
    • Total structure area: 2,698
    • Total interior livable area: 1,802 sqft
    • Finished area above ground: 1,802
    • Finished area below ground: 0

    Property

    Parking
    • Total spaces: 1
    • Parking features: Inside Entrance, Attached, Driveway
    • Attached garage spaces: 1
    • Has uncovered spaces: Yes
    Accessibility
    • Accessibility features: None
    Features
    • Levels: Three
    • Stories: 3
    • Pool features: None
    Lot
    • Size: 8,121 sqft
    Details
    • Additional structures: Above Grade, Below Grade
    • Parcel number: 17122796779
    • Zoning: RSF65
    • Special conditions: Standard

    Construction

    Type & style
    • Home type: SingleFamily
    • Architectural style: Colonial
    • Property subtype: Single Family Residence
    Materials
    • Frame
    • Foundation: Concrete Perimeter
    Condition
    • Very Good
    • New construction: No
    • Year built: 1999

    Utilities & green energy

    • Sewer: Public Sewer
    • Water: Public

    Community & neighborhood

    Location
    • Region: Temple Hills
    • Subdivision: Barnaby Valley

    HOA & financial

    HOA
    • Has HOA: Yes
    • HOA fee: $275 semi-annually
    • Association name: BARNABY VALLEY PARK HOA C/O CHAMBERS MANAGEMENT

    Other

    Other facts
    • Listing agreement: Exclusive Right To Sell
    • Listing terms: Cash,Conventional,FHA,VA Loan
    • Ownership: Fee Simple

    Price history

    DateEventPrice
    2/13/2026Sold$476,000+1.3%$264/sqft
    Source: Bright MLS #MDPG2184816 Report a problem
    2/10/2026Pending sale$469,900$261/sqft
    Source: Bright MLS #MDPG2184816 Report a problem
    1/1/2026Contingent$469,900$261/sqft
    Source: Bright MLS #MDPG2184816 Report a problem
    12/26/2025Listed for sale$469,900+56.6%$261/sqft
    Source: Bright MLS #MDPG2184816 Report a problem
    8/27/2025Sold$300,000+74.3%$166/sqft
    Source: Public Record Report a problem
    8/9/1999Sold$172,090$95/sqft
    Source: Public Record Report a problem

    Public tax history

    YearProperty taxesTax assessment
    2025$5,368 +30.9%$404,467 +9.6%
    2024$4,102 +3.9%$368,900 +3.9%
    2023$3,947 -3.8%$354,967 -3.8%
    2022$4,102 +12.8%$368,900 +12.8%
    2021$3,637 +5.2%$327,100 +5.2%
    2020$3,458 -16.5%$310,933 +11.6%
    2019$4,140 $278,600
    2018$4,140 +5.2%$278,600 +5.2%
    2017$3,935 -6.7%$264,800 +5.5%
    2016$4,215 $251,000 +5.8%
    2015$4,215 $237,200
    2014$4,215 $237,200
    2013-- $237,200 -19.7%
    2012-- $295,300
    2011-- $295,300
    2010-- $295,300 -11.5%
    2009-- $333,620 +12.7%
    2008-- $295,910 +14.6%
    2007-- $258,200 +17.1%
    2006-- $220,490 +7.1%
    2005-- $205,962 +7.6%
    2004-- $191,436 +8.2%
    2003-- $176,910
    2002-- $176,910 +6.3%
    2001-- $166,383

    Find assessor info on the county website

    Neighborhood: Hillcrest Heights

    Nearby schools

    GreatSchools rating
    Schools provided by the listing agent
    • District: Prince George's County Public Schools

    Source: Bright MLS. This data may not be complete. We recommend contacting the local school district to confirm school assignments for this home.

    Get a cash offer in 3 minutes
    Find out how much your home could sell for in as little as 3 minutes with a no-obligation cash offer.
    Estimated market value
    $470,600
    Get a cash offer in 3 minutes
    Find out how much your home could sell for in as little as 3 minutes with a no-obligation cash offer.
    Estimated market value
    $470,600