Skip main navigation
Sold
  • $320,000

    2101 Settlers Dr, Pueblo, CO 81008

    4beds
    1,998sqft
    Single Family Residence
    Built in 2001
    6,098 Square Feet Lot
    $312,600 Zestimate®
    $160/sqft
    $2,525 Estimated rent

    Home value

    $312,600

    $281,000 - $347,000

    $2,525/mo

    Zestimate® history
    Loading
    Loading...

    Owner options

    List your home for rent

    $2,525/mo

    Rent Zestimate®

    Find your next renter with Zillow Rental Manager. Plus, with online applications, you can quickly screen prospective tenants – for free.

    Learn more

    $2,525/mo

    Rent Zestimate®

    Refinance and save

    $1,882/mo

    Est. payment

    Refinancing to a lower rate could help reduce your monthly payments and save thousands over the life of the loan.

    See today's rates

    $1,882/mo

    Est. payment

    Explore your selling options

    Work with a Zillow partner agent

    Leverage their expertise and Zillow's premium Showcase listings to get your home seen by more buyers.

    Get started

    List with your own agent

    Get your home in front of millions of buyers by listing it on Zillow.

    Learn how to do it

    Sell it yourself

    Take full control of how buyers see your home on Zillow by listing For Sale by Owner (FSBO).

    List your home

    What's special

    Gas fireplacePrivacy and solitudeNewer interior paintVinyl laminate floors
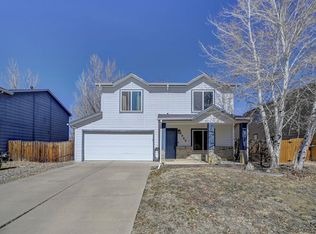
    Priced WELL BELOW the market analysis ... this seller is serious about selling! And what a great home to be selling. There are four bedrooms, three baths, a two car garage and a full finished (*see agent comments) basement that is perfect for a rec room. This home has newer interior paint, beautiful vinyl laminate floors on the main level, along with a gas fire place. The kitchen and dining room are nicely sized, and finished off with the laundry room conveniently located off of the kitchen (washer & dryer stay). All of the bedrooms are upstairs offering privacy and solitude, and the master bedroom has an en suite full bath and walk in closet. Then just wait until the you see the backyard with the large deck for entertaining and mature trees that provide fabulous shade. The garage offers an OVERsized two car garage, which could possibly be a tandem 3rd car space or at least allowing for ample space for your toys & tools. This is seriously an amazing home & property. Call today before it gets away...

    Zillow last checked:

    Listing updated:

    Listed by:

    Team First Choice,

    Sorella Real Estate

    Bought with:

    Berrier Group

    RE/MAX Of Pueblo Inc

    Source: PAR,MLS#: 233195MLS Logo

    Facts & features

    Interior

    Bedrooms & bathrooms
    • Bedrooms: 4
    • Bathrooms: 3
    • Full bathrooms: 3
    • 1/2 bathrooms: 1
    Primary bedroom
    • Level: Upper
    • Area: 202.5
    • Dimensions: 15 x 13.5
    Bedroom 2
    • Level: Upper
    • Area: 142.01
    • Dimensions: 11.92 x 11.92
    Bedroom 3
    • Level: Upper
    • Area: 114.2
    • Dimensions: 9.58 x 11.92
    Bedroom 4
    • Level: Upper
    • Area: 104.89
    • Dimensions: 9.83 x 10.67
    Dining room
    • Level: Main
    • Area: 82.4
    • Dimensions: 8.75 x 9.42
    Family room
    • Level: Basement
    • Area: 513.61
    • Dimensions: 17.92 x 28.67
    Kitchen
    • Level: Main
    • Area: 108.48
    • Dimensions: 10.25 x 10.58
    Living room
    • Level: Main
    • Area: 204.6
    • Dimensions: 15.25 x 13.42
    Features
    • Walk-In Closet(s)
    • Flooring: Tile
    • Windows: Window Coverings
    • Basement: Full,Finished,Partially Finished/Livable
    • Number of fireplaces: 1
    Interior area
    • Total structure area: 1,998
    • Total interior livable area: 1,998 sqft

    Property

    Parking
    • Total spaces: 2
    • Parking features: 2 Car Garage Attached, Garage Door Opener
    • Attached garage spaces: 2
    Features
    • Levels: Two
    • Stories: 2
    • Patio & porch: Patio-Covered-Front, Deck-Open-Rear
    • Exterior features: Garden Area-Rear
    • Fencing: Wood Fence-Rear
    Lot
    • Size: 6,098 Square Feet
    • Dimensions: 60.04 x 101.9
    • Features: Sprinkler System-Front, Lawn-Front, Lawn-Rear, Rock-Front, Rock-Rear, Trees-Front, Trees-Rear
    Details
    • Parcel number: 0511430006
    • Zoning: R-2
    • Special conditions: Standard

    Construction

    Type & style
    • Home type: SingleFamily
    • Property subtype: Single Family Residence
    Condition
    • Year built: 2001

    Utilities & green energy

    • Utilities for property: Cable Connected

    Community & HOA

    Community
    • Security: Smoke Detector/CO, Security System Owned
    • Subdivision: Northridge/Eagleridge
    Location
    • Region: Pueblo

    Financial & listing details

    • Price per square foot: $160/sqft
    • Tax assessed value: $333,690
    • Annual tax amount: $1,790
    • Date on market: 8/11/2025
    • Road surface type: Paved

    Price history

    DateEventPrice
    8/8/2025Sold$320,000$160/sqft
    Source: PAR #233195 Report a problem
    7/4/2025Listed for sale$320,000+25.5%$160/sqft
    Source: PAR #233195 Report a problem
    11/9/2020Listing removed$255,000$128/sqft
    Source: Keller Williams Performance Realty #187996 Report a problem
    10/24/2020Pending sale$255,000+5.8%$128/sqft
    Source: Keller Williams Performance Realty #187996 Report a problem
    10/23/2020Sold$241,000-5.5%$121/sqft
    Source: PAR #187996 Report a problem
    8/22/2020Listed for sale$255,000+82.1%$128/sqft
    Source: Keller Williams Performance Realty #187996 Report a problem
    2/9/2009Sold$140,000+0.1%$70/sqft
    Source: Public Record Report a problem
    11/23/2008Price change$139,900-6.7%$70/sqft
    Source: Coldwell Banker** #119221 Report a problem
    8/19/2008Listed for sale$149,900$75/sqft
    Source: Coldwell Banker** #119221 Report a problem

    Public tax history

    YearProperty taxesTax assessment
    2025$1,747 -1.1%$20,860 -5.1%
    2024$1,766 +3.2%$21,970 -0.9%
    2023$1,712 -3.2%$22,180 +26.2%
    2022$1,767 +43.5%$17,580 -2.8%
    2021$1,232 0%$18,090 +45.5%
    2020$1,232 +21.9%$12,429 +11.4%
    2018$1,011 $11,154
    2017$1,011 +2.9%$11,154 +2.8%
    2016$982 $10,852
    2015$982 +1.5%$10,852 +2%
    2014$967 -1.7%$10,642
    2013$984 -7.6%$10,642 -1%
    2012$1,066 $10,746
    2011$1,066 +3.1%$10,746 -5.2%
    2010$1,033 -8.1%$11,339 0%
    2009$1,124 -1.8%$11,340 -6.7%
    2008$1,144 +0.2%$12,150
    2007$1,142 +4.5%$12,150 +4.1%
    2006$1,093 +1.5%$11,670 +6.1%
    2005$1,077 +1.4%$11,000
    2004$1,061 -10.8%$11,000 -1%
    2003$1,190 +114.7%$11,110 -11.4%
    2002$554 +67470.7%$12,540 +93.8%
    2001$1 $6,470
    Find assessor info on the county website

    Neighborhood: Ridge

    Nearby schools

    GreatSchools rating
    Schools provided by the listing agent
    • District: 60

    Source: PAR. This data may not be complete. We recommend contacting the local school district to confirm school assignments for this home.

    Get pre-qualified for a loan
    At Zillow Home Loans, we can pre-qualify you in as little as 5 minutes with no impact to your credit score.

    An equal housing lender. NMLS #10287.

    Sell for more on Zillow
    Get a Zillow Showcase℠ listing at no additional cost and you could sell for .
    $312,600
    2% more
    +$6,252
    With Zillow Showcase(estimated)
    $318,852