Skip main navigation
Sold for $396,000
  • $396,000

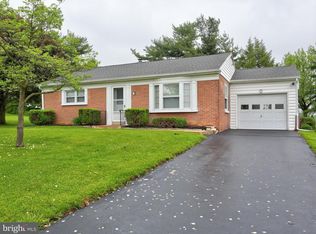
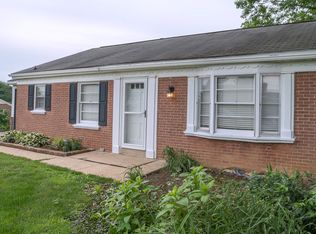
    2101 Shaaron Dr, Lancaster, PA 17601

    4beds
    2,148sqft
    Single Family Residence
    Built in 1958
    0.28 Acres Lot
    $414,400 Zestimate®
    $184/sqft
    $2,641 Estimated rent

    Home value

    $414,400

    $390,000 - $443,000

    $2,641/mo

    Zestimate® history
    Loading
    Loading...

    Owner options

    List your home for rent

    $2,641/mo

    Rent Zestimate®

    Find your next renter with Zillow Rental Manager. Plus, with online applications, you can quickly screen prospective tenants – for free.

    Learn more

    $2,641/mo

    Rent Zestimate®

    Refinance and save

    $2,493/mo

    Est. payment

    Refinancing to a lower rate could help reduce your monthly payments and save thousands over the life of the loan.

    See today's rates

    $2,493/mo

    Est. payment

    Explore your selling options

    Work with a Zillow partner agent

    Leverage their expertise and Zillow's premium Showcase listings to get your home seen by more buyers.

    Get started

    List with your own agent

    Get your home in front of millions of buyers by listing it on Zillow.

    Learn how to do it

    Sell it yourself

    Take full control of how buyers see your home on Zillow by listing For Sale by Owner (FSBO).

    List your home

    What's special

    Quartz countertopsGas rangeRemodeled lower levelLarge two-car garageSoft close drawerStainless steel whirlpool appliancesUnder-cabinet lighting
    Welcome to 2101 Shaaron Drive, an absolute gem tucked away on a quiet street in the Hempfield School District. Every room is full style and thoughtful upgrades, starting with the completely brand-new kitchen featuring stainless steel Whirlpool appliances, a gas range, brushed brass faucet and hardware, quartz countertops, under-cabinet lighting, soft close drawer and dimmable lighting. You will fall in love with it! The main level showcases gorgeous refinished hardwood floors and a bright, inviting layout, while the newly remodeled lower level offers even more to love. Downstairs features the 4th bedroom with egress window, a full bath & luxury vinyl plank flooring. The lower level is also perfect for entertaining with a wet bar (with included table) and TV area with stylish paneled accent walls. Newer roof. Furnace and mini split were new in 2023. (Mini split covers the lower level. ) Outside you’ll find a spacious and fully fenced in backyard. The large two-car garage provides plenty of room for parking and storage. Located in a super convenient location just minutes from Park City Mall, the Health Campus, and major routes. Also, very close to Noel Dorwart park.This home truly has it all, and it amazingly well maintained!

    Zillow last checked:

    Listing updated:

    Listed by:

    Abby Young 717-615-5355,

    Coldwell Banker Realty

    Bought with:

    NICK BARTONE, AB069000

    Joy Daniels Real Estate Group, Ltd

    Source: Bright MLS,MLS#: PALA2071140MLS Logo

    Facts & features

    Interior

    Bedrooms & bathrooms
    • Bedrooms: 4
    • Bathrooms: 2
    • Full bathrooms: 2
    • Main level bathrooms: 1
    • Main level bedrooms: 3
    Bedroom 1
    • Level: Main
    Bedroom 1
    • Level: Lower
    Bedroom 2
    • Level: Main
    Bedroom 3
    • Level: Main
    Family room
    • Features: Fireplace - Gas
    • Level: Main
    Family room
    • Features: Wet Bar
    • Level: Lower
    Family room
    • Level: Lower
    Other
    • Level: Lower
    Other
    • Level: Main
    Kitchen
    • Features: Eat-in Kitchen, Kitchen Island, Recessed Lighting
    • Level: Main
    Heating
    • Baseboard, Natural Gas, Electric
    Cooling
    • Central Air, Electric
    Appliances
    • Included: Gas Water Heater
    Features
    • Combination Kitchen/Dining, Dining Area, Entry Level Bedroom, Open Floorplan, Kitchen - Gourmet, Upgraded Countertops, Bar
    • Flooring: Hardwood, Luxury Vinyl, Ceramic Tile, Wood
    • Windows: Window Treatments
    • Basement: Full,Partially Finished
    • Number of fireplaces: 1
    • Fireplace features: Gas/Propane, Other
    Interior area
    • Total structure area: 2,148
    • Total interior livable area: 2,148 sqft
    • Finished area above ground: 1,148
    • Finished area below ground: 1,000

    Property

    Parking
    • Total spaces: 2
    • Parking features: Garage Faces Front, Detached
    • Garage spaces: 2
    Accessibility
    • Accessibility features: None
    Features
    • Levels: One
    • Stories: 1
    • Patio & porch: Patio
    • Pool features: None
    • Fencing: Full,Wood
    Lot
    • Size: 0.28 Acres
    Details
    • Additional structures: Above Grade, Below Grade
    • Parcel number: 2907089500000
    • Zoning: RESIDENTIAL
    • Special conditions: Standard

    Construction

    Type & style
    • Home type: SingleFamily
    • Architectural style: Ranch/Rambler
    • Property subtype: Single Family Residence
    Materials
    • Brick, Masonry
    • Foundation: Concrete Perimeter, Active Radon Mitigation
    • Roof: Composition
    Condition
    • New construction: No
    • Year built: 1958

    Utilities & green energy

    • Sewer: Public Sewer
    • Water: Public

    Community & neighborhood

    Location
    • Region: Lancaster
    • Subdivision: East Hempfield Twp
    • Municipality: EAST HEMPFIELD TWP

    Other

    Other facts
    • Listing agreement: Exclusive Agency
    • Listing terms: Cash,Conventional
    • Ownership: Fee Simple

    Price history

    DateEventPrice
    7/28/2025Sold$396,000+11.5%$184/sqft
    Source: Bright MLS #PALA2071140 Report a problem
    6/15/2025Pending sale$355,000$165/sqft
    Source: Bright MLS #PALA2071140 Report a problem
    6/12/2025Listed for sale$355,000+79.7%$165/sqft
    Source: Bright MLS #PALA2071140 Report a problem
    9/6/2018Sold$197,500$92/sqft
    Source: Public Record Report a problem
    7/24/2018Pending sale$197,500+4%$92/sqft
    Source: Berkshire Hathaway HomeServices Homesale Realty #1002054936 Report a problem
    7/18/2018Listed for sale$189,900+23.3%$88/sqft
    Source: Berkshire Hathaway HomeServices Homesale Realty #1002054936 Report a problem
    10/3/2012Sold$154,000-3.1%$72/sqft
    Source: Public Record Report a problem
    8/9/2012Listed for sale$159,000$74/sqft
    Source: Prudential Homesale Services Group #196640 Report a problem

    Public tax history

    YearProperty taxesTax assessment
    2025$3,521 +2.9%$158,400
    2024$3,423 +2%$158,400
    2023$3,355 +2.8%$158,400
    2022$3,262 +3.1%$158,400 +3.1%
    2021$3,163 +425.3%$153,600
    2020$602 -80.3%$153,600
    2019$3,060 +408.1%$153,600
    2018$602 -79.4%$153,600 +32.1%
    2017$2,928 +0%$116,300
    2016$2,928 +29.4%$116,300
    2015$2,263 $116,300
    2014$2,263 $116,300
    2013-- $116,300
    2012-- $116,300
    2011-- $116,300
    2010-- $116,300
    2009-- $116,300
    2007-- $116,300
    2006-- $116,300
    2005-- $116,300 +21.8%
    2004-- $95,500
    2003-- $95,500
    2002-- $95,500
    2000-- $95,500

    Find assessor info on the county website

    Neighborhood: 17601

    Nearby schools

    GreatSchools rating
    Schools provided by the listing agent
    • District: Hempfield

    Source: Bright MLS. This data may not be complete. We recommend contacting the local school district to confirm school assignments for this home.

    Get pre-qualified for a loan
    At Zillow Home Loans, we can pre-qualify you in as little as 5 minutes with no impact to your credit score.

    An equal housing lender. NMLS #10287.

    Sell for more on Zillow
    Get a Zillow Showcase℠ listing at no additional cost and you could sell for .
    $414,400
    2% more
    +$8,288
    With Zillow Showcase(estimated)
    $422,688