This historic gem exudes craftsmanship and enduring charm. A grand residence with a rich past, it invites you into a world of sophistication and grace. As you cross the inviting threshold, the grand staircase connects past and present, creating an ambiance that's truly unparalleled. The main house boasts 4 bedrooms, 2 full, and 1 half baths, a testament to its spaciousness and charm. This is more than a residence; it's a journey through history with all the modern comforts. Outside an exquisite 1, 300-sqft carriage house stands as a versatile treasure with 2 bedrooms and 2 full baths, it offers endless possibilities – a studio, retreat, workspace, or rental generating $1500.00+ monthly income. Enjoying the tranquility that comes with historic Benton Park living. Picture hosting gatherings in the patio setting, and enjoying the convenience of a 2-car garage. Experience the excitement of getting two homes for the price of one. Opportunities like this don't come along often so hurry!
Sold
Price Unknown
2101 Sidney Street, St Louis, MO 63104
6beds
6,968sqft
Single Family Residence
Built in 1893
5,675 Square Feet Lot
$-- Zestimate®
$--/sqft
$-- Estimated rent
Home value
Not available
Estimated sales range
Not available
Not available
Zestimate® history
Owner options
List your home for rent
Find your next renter with Zillow Rental Manager. Plus, with online applications, you can quickly screen prospective tenants – for free.
Refinance and save
Refinancing to a lower rate could help reduce your monthly payments and save thousands over the life of the loan.
Explore your selling options
Work with a Zillow partner agent
Leverage their expertise and Zillow's premium Showcase listings to get your home seen by more buyers.
Get startedList with your own agent
Get your home in front of millions of buyers by listing it on Zillow.
Learn how to do itSell it yourself
Take full control of how buyers see your home on Zillow by listing For Sale by Owner (FSBO).
List your homeWhat's special
Zillow last checked:
Listing updated:
Listed by:
Mona Parsley,
EXP Realty, LLC
Bought with:
RedKey Realty Leaders
Source: eXp Realty,MLS#: 23039654Originating MLS: St. Louis Association of REALTORS
Facts & features
Interior
Bedrooms & bathrooms
- Bedrooms: 6
- Bathrooms: 6
- Full bathrooms: 5
- 1/2 bathrooms: 1
- Main level bathrooms: 2
- Main level bedrooms: 1
Heating
- Forced Air, Radiator(s)
Cooling
- Electric
Appliances
- Included: Microwave, Refrigerator
Features
- Historic/Period Mlwk, Carpets, Special Millwork, Vaulted Ceiling, Some Wood Floors
- Windows: Some Insulated Wndws
- Basement: Stone/Rock, Unfinished, Walk-Out Access, Walk-Up Access
- Number of fireplaces: 3
- Fireplace features: Non Functional
Interior area
- Total interior livable area: 6,968 sqft
- Finished area above ground: 4,322
- Finished area below ground: 1,352
Property
Parking
- Total spaces: 2
- Parking features: Alley Access, Carriage House, Carriage House w/Apt, Detached, Off Street
- Garage spaces: 2
Features
- Levels: Three Or More
Lot
- Size: 5,675 Square Feet
- Dimensions: 45 x 159
- Features: Corner Lot, Fencing, Sidewalks
Details
- Additional structures: Garage(s), Guest House
- Parcel number: 14030006100
Construction
Type & style
- Home type: SingleFamily
- Architectural style: Historic
- Property subtype: Single Family Residence
Materials
- Brick
Condition
- Year built: 1893
Utilities & green energy
- Sewer: Public Sewer
- Water: Public
Community & HOA
Community
- Subdivision: Benton Park
Location
- Region: Saint Louis
Financial & listing details
- Tax assessed value: $26,020
- Annual tax amount: $5,781
- Date on market: 8/3/2023
- Cumulative days on market: 150 days
Price history
| Date | Event | Price |
|---|---|---|
| 2/1/2024 | Sold | -- |
Source: eXp Realty #117594619 Report a problem | ||
| 8/15/1991 | Sold | -- |
Source: Agent Provided Report a problem | ||
| 1/23/1990 | Sold | -- |
Source: Agent Provided Report a problem | ||
Public tax history
| Year | Property taxes | Tax assessment |
|---|---|---|
| 2024 | $2,206 +5.1% | $26,020 |
| 2023 | $2,099 +3.1% | $26,020 +7.2% |
| 2022 | $2,035 +0.1% | $24,280 |
| 2021 | $2,032 +6.4% | $24,280 +5.3% |
| 2020 | $1,909 | $23,050 |
| 2019 | $1,909 | $23,050 +29.1% |
| 2018 | $1,909 +24.8% | $17,850 +0.1% |
| 2017 | $1,530 +10.1% | $17,840 +9.8% |
| 2016 | $1,390 +10.2% | $16,250 |
| 2015 | $1,261 +23.4% | $16,250 |
| 2014 | $1,022 | $16,250 +23.9% |
| 2013 | $1,022 | $13,120 -13.1% |
| 2012 | -- | $15,090 |
| 2011 | -- | $15,090 |
| 2010 | -- | $15,090 -4.1% |
| 2009 | $1,073 +38.8% | $15,730 |
| 2008 | $773 | $15,730 -5.6% |
| 2007 | $773 | $16,660 |
| 2006 | $773 +1% | $16,660 +56.3% |
| 2005 | $766 +40.3% | $10,660 +50.4% |
| 2004 | $546 +2.9% | $7,090 |
| 2003 | $530 +10.4% | $7,090 +13.8% |
| 2002 | $480 | $6,230 |
| 2001 | -- | $6,230 +11.4% |
| 2000 | -- | $5,590 |
Find assessor info on the county website
Neighborhood: Benton Park
Nearby homes
- $--6 bd6 ba4.3k sqft2101 Sidney St, Saint Louis, MO 63104Sold
- $---- bd-- ba3.3k sqft2107 Sidney St, Saint Louis, MO 63104Sold

- $--2 bd2 ba900 sqft2107 Sidney St APT C, Saint Louis, MO 63104Off Market
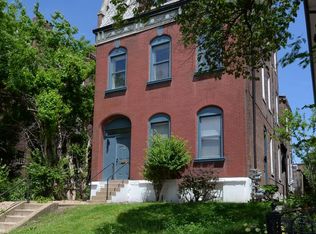
- $--2 bd2 ba900 sqft2107 Sidney St APT B, Saint Louis, MO 63104Off Market
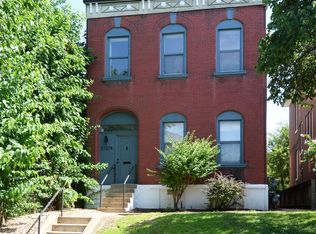
- $1,0951 bd1 ba600 sqft2107 Sidney St APT D, Saint Louis, MO 63104For Rent
- $--2 bd1 ba900 sqft2107 Sidney St APT A, Saint Louis, MO 63104Off Market
- $--6 bd6 ba6.9k sqft2101 Sidney St, Saint Louis, MO 63104Sold
- $600,3004 bd3 ba4.9k sqft2113 Sidney St, Saint Louis, MO 63104Off Market
Nearby schools
GreatSchools rating
- 10/10Sigel Elementary Community Ed. CenterGrades: PK-6Distance: 0.4 mi
- 3/10Long Middle Community Ed. CenterGrades: 6-8Distance: 3.1 mi
- 1/10Roosevelt High SchoolGrades: 9-12Distance: 1 mi
Schools provided by the listing agent
- Elementary: Sigel Elem. Comm. Ed. Center
- Middle: Long Middle Community Ed. Center
- High: Roosevelt High
Source: eXp Realty. This data may not be complete. We recommend contacting the local school district to confirm school assignments for this home.
- Missouri
- Saint Louis City
- Saint Louis
- 63104
- Benton Park
- 2101 Sidney Street
