Skip main navigation
Closed
  • $475,000

    2101 South St, Geneva, IL 60134

    4beds
    1,598sqft
    Single Family Residence
    Built in 1950
    1.06 Acres Lot
    $506,900 Zestimate®
    $297/sqft
    $3,057 Estimated rent

    Home value

    $506,900

    $456,000 - $568,000

    $3,057/mo

    Zestimate® history
    Loading
    Loading...

    Owner options

    List your home for rent

    $3,057/mo

    Rent Zestimate®

    Find your next renter with Zillow Rental Manager. Plus, with online applications, you can quickly screen prospective tenants – for free.

    Learn more

    $3,057/mo

    Rent Zestimate®

    Refinance and save

    $3,405/mo

    Est. payment

    Refinancing to a lower rate could help reduce your monthly payments and save thousands over the life of the loan.

    See today's rates

    $3,405/mo

    Est. payment

    Explore your selling options

    Work with a Zillow partner agent

    Leverage their expertise and Zillow's premium Showcase listings to get your home seen by more buyers.

    Get started

    List with your own agent

    Get your home in front of millions of buyers by listing it on Zillow.

    Learn how to do it

    Sell it yourself

    Take full control of how buyers see your home on Zillow by listing For Sale by Owner (FSBO).

    List your home

    What's special

    Freshly painted basementGenerously sized bedroomsPantry cabinetOpen-concept layoutStunning white cabinetsSpa-like experienceUpdated kitchen
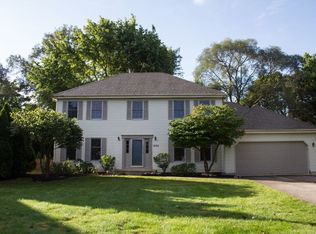
    Welcome to your dream home! This beautifully maintained 4-bedroom, 2-bath ranch is nestled on over an acre of lush, private land in the heart of Geneva. Just a few of the recent updates include a maintenance-free deck, freshly painted basement with sealed and epoxied floors, an epoxied garage floor, seamless gutters with mesh covering, new fascia, replaced sections of siding with added insulation, new porch railings, a new garage door opener, underground downspout piping, sealed foundation on the interior/exterior, updated baths, two new sump pumps, a water filtration system, switches, outlets, new interior/exterior light fixtures, and all-new appliances. The updated kitchen features stunning white cabinets, a pantry cabinet, a stylish island with a breakfast bar, quartz countertops, and new stainless steel appliances. Enjoy an open-concept layout that flows from the inviting living room to the dining area, perfect for entertaining. Each of the four generously sized bedrooms provides ample natural light and closet space, while the luxurious updated bathrooms boast an indulgent soaking tub with custom tiling and oversized tile shower for a spa-like experience. Convenience abounds with a first-floor laundry/mudroom. Put your finishing touches on the full basement, including rec room with sleek epoxy-coated floors. Step outside to a maintenance-free deck with powder-coated metal railing, ideal for entertaining or relaxing in your expansive yard that backs to mature trees. The two-car garage features stylish epoxy floors for a clean look, and you'll love the prime location near parks, shopping, dining, schools, and the Metra Station~ blocks to Downtown Geneva and all that it has to offer. This ranch-style home is perfect for those seeking a tranquil retreat without sacrificing urban conveniences-don't miss your chance to own this exceptional property!***Special financing available offering a lower market interest rate and NO PMI, regardless of down payment. Potential savings of hundreds per month. Call today to find out more! ***

    Zillow last checked:

    Listing updated:

    Listing courtesy of:

    Sarah Leonard, E-PRO 224-239-3966,

    Legacy Properties, A Sarah Leonard Company, LLC

    Bought with:

    Teresa Keenan

    eXp Realty - Geneva

    Source: MRED as distributed by MLS GRID,MLS#: 12284482MLS Logo

    Facts & features

    Interior

    Bedrooms & bathrooms
    • Bedrooms: 4
    • Bathrooms: 2
    • Full bathrooms: 2
    Primary bedroom
    • Features: Flooring (Hardwood), Window Treatments (All)
    • Level: Main
    • Area: 156 Square Feet
    • Dimensions: 13X12
    Bedroom 2
    • Features: Flooring (Hardwood), Window Treatments (All)
    • Level: Main
    • Area: 132 Square Feet
    • Dimensions: 12X11
    Bedroom 3
    • Features: Flooring (Hardwood), Window Treatments (All)
    • Level: Main
    • Area: 110 Square Feet
    • Dimensions: 11X10
    Bedroom 4
    • Features: Flooring (Hardwood), Window Treatments (All)
    • Level: Main
    • Area: 110 Square Feet
    • Dimensions: 11X10
    Dining room
    • Level: Main
    • Dimensions: COMBO
    Kitchen
    • Features: Kitchen (Eating Area-Table Space), Flooring (Ceramic Tile), Window Treatments (All)
    • Level: Main
    • Area: 162 Square Feet
    • Dimensions: 18X9
    Laundry
    • Features: Flooring (Ceramic Tile), Window Treatments (All)
    • Level: Main
    • Area: 216 Square Feet
    • Dimensions: 18X12
    Living room
    • Features: Flooring (Hardwood), Window Treatments (All)
    • Level: Main
    • Area: 299 Square Feet
    • Dimensions: 23X13
    Heating
    • Natural Gas, Forced Air
    Cooling
    • Central Air
    Appliances
    • Included: Range, Microwave, Dishwasher, Refrigerator, Washer, Dryer, Water Softener Owned, Humidifier
    • Laundry: Main Level, In Unit
    Features
    • 1st Floor Bedroom, 1st Floor Full Bath
    • Flooring: Hardwood
    • Windows: Screens
    • Basement: Bath/Stubbed,Full
    • Attic: Unfinished
    Interior area
    • Total structure area: 2,980
    • Total interior livable area: 1,598 sqft

    Property

    Parking
    • Total spaces: 2
    • Parking features: Asphalt, Garage Door Opener, On Site, Garage Owned, Attached, Garage
    • Attached garage spaces: 2
    • Has uncovered spaces: Yes
    Accessibility
    • Accessibility features: No Disability Access
    Features
    • Stories: 1
    • Patio & porch: Deck
    Lot
    • Size: 1.06 Acres
    • Features: Mature Trees
    Details
    • Additional structures: None
    • Parcel number: 1204376011
    • Special conditions: None
    • Other equipment: Water-Softener Owned, Sump Pump

    Construction

    Type & style
    • Home type: SingleFamily
    • Architectural style: Ranch
    • Property subtype: Single Family Residence
    Materials
    • Vinyl Siding
    • Foundation: Concrete Perimeter
    • Roof: Asphalt
    Condition
    • New construction: No
    • Year built: 1950

    Utilities & green energy

    • Electric: Circuit Breakers
    • Sewer: Public Sewer
    • Water: Public

    Community & neighborhood

    Security
    • Security features: Carbon Monoxide Detector(s)
    Community
    • Community features: Park, Street Lights, Street Paved
    Location
    • Region: Geneva

    HOA & financial

    HOA
    • Services included: None

    Other

    Other facts
    • Listing terms: Conventional
    • Ownership: Fee Simple

    Price history

    DateEventPrice
    3/20/2025Sold$475,000-5%$297/sqft
    Source: MRED as distributed by MLS GRID #12284482 Report a problem
    3/7/2025Contingent$500,000$313/sqft
    Source: MRED as distributed by MLS GRID #12284482 Report a problem
    2/5/2025Listed for sale$500,000-5.6%$313/sqft
    Source: MRED as distributed by MLS GRID #12284482 Report a problem
    2/5/2025Listing removed$529,900$332/sqft
    Source: MRED as distributed by MLS GRID #12221109 Report a problem
    12/4/2024Listed for sale$529,900-2.8%$332/sqft
    Source: MRED as distributed by MLS GRID #12221109 Report a problem
    11/13/2024Listing removed$544,900$341/sqft
    Source: MRED as distributed by MLS GRID #12205621 Report a problem
    11/7/2024Listed for sale$544,900-4.4%$341/sqft
    Source: MRED as distributed by MLS GRID #12205621 Report a problem
    10/9/2024Listing removed$569,900$357/sqft
    Source: MRED as distributed by MLS GRID #12176034 Report a problem
    10/2/2024Listed for sale$569,900+38.2%$357/sqft
    Source: MRED as distributed by MLS GRID #12176034 Report a problem
    4/14/2022Sold$412,500-8.3%$258/sqft
    Source: MRED as distributed by MLS GRID #11148385 Report a problem
    12/6/2021Listed for sale$449,900+20%$282/sqft
    Source: MRED as distributed by MLS GRID #11148385 Report a problem
    1/5/2007Sold$375,000+42.3%$235/sqft
    Source: Public Record Report a problem
    9/21/2004Sold$263,500+55%$165/sqft
    Source: Public Record Report a problem
    4/15/1999Sold$170,000$106/sqft
    Source: Public Record Report a problem

    Public tax history

    YearProperty taxesTax assessment
    2024$9,568 +2.7%$133,738 +10%
    2023$9,318 -1.2%$121,580 +7.6%
    2022$9,433 +2.8%$112,972 +3.9%
    2021$9,174 +1.1%$108,773 +1.5%
    2020$9,076 +0.2%$107,113 +1.9%
    2019$9,061 +1%$105,085 +0.9%
    2018$8,968 +1%$104,159 +2.7%
    2017$8,881 -0.6%$101,381 +1.4%
    2016$8,931 $100,011 +5.2%
    2015-- $95,085
    2014-- $95,085
    2013-- $95,085 -4.5%
    2012-- $99,534 -6.6%
    2011-- $106,577 +15.9%
    2010-- $91,965 -1.4%
    2009-- $93,270
    2008-- $93,270 +4.7%
    2007-- $89,100 +13.4%
    2006-- $78,544 +7.3%
    2005-- $73,173 +4.9%
    2004-- $69,728 +5.9%
    2003-- $65,856 +15.2%
    2002-- $57,182 +6.4%
    2001-- $53,732 +5.2%
    2000-- $51,076

    Find assessor info on the county website

    Neighborhood: 60134

    Nearby schools

    GreatSchools rating
    Schools provided by the listing agent
    • Elementary: Western Avenue Elementary School
    • Middle: Geneva Middle School
    • High: Geneva Community High School
    • District: 304

    Source: MRED as distributed by MLS GRID. This data may not be complete. We recommend contacting the local school district to confirm school assignments for this home.

    Get a cash offer in 3 minutes
    Find out how much your home could sell for in as little as 3 minutes with a no-obligation cash offer.
    Estimated market value
    $506,900
    Get a cash offer in 3 minutes
    Find out how much your home could sell for in as little as 3 minutes with a no-obligation cash offer.
    Estimated market value
    $506,900