Welcome to this beautifully maintained home nestled in a quiet, established neighborhood — an exceptional opportunity for first-time buyers, downsizers, or anyone seeking a truly move-in-ready property. Thoughtfully updated and lovingly cared for, this home offers comfort, functionality, and lasting value. Major updates include a new roof installed in 2025 and a gas water heater replaced in May 2026. The flexible floor plan features two living areas and two dining spaces, providing plenty of room for a home office, playroom, or additional entertaining space. Family room features a brick wood-burning, gas starter fireplace with French doors that lead to the backyard. Designed for easy living and energy efficiency, the home includes vinyl siding, gutters, solar screens, added insulation, and a sprinkler system. The kitchen offers abundant storage with its original cabinetry, a charming breakfast nook with built-in storage, and the refrigerator will remain with the home. Outside, a remote-controlled gate opens to a private, wood-fenced backyard and an oversized two-car garage with extra parking space — perfect for guests, hobbies, or additional vehicles. Conveniently located just minutes from major highways, shopping, dining, parks, and schools, this home combines location, practicality, and charm in one outstanding package. Don’t miss this fantastic opportunity!
Sold
Price Unknown
2101 Spanish Trl, Irving, TX 75060
3beds
1,510sqft
Single Family Residence
Built in 1970
7,579 Square Feet Lot
$293,600 Zestimate®
$--/sqft
$2,185 Estimated rent
Home value
$293,600
$270,000 - $320,000
$2,185/mo
Zestimate® history
Owner options
List your home for rent
$2,185/mo
Rent Zestimate®
Find your next renter with Zillow Rental Manager. Plus, with online applications, you can quickly screen prospective tenants – for free.
$2,185/mo
Rent Zestimate®
Refinance and save
Refinancing to a lower rate could help reduce your monthly payments and save thousands over the life of the loan.
Explore your selling options
Work with a Zillow partner agent
Leverage their expertise and Zillow's premium Showcase listings to get your home seen by more buyers.
Get startedList with your own agent
Get your home in front of millions of buyers by listing it on Zillow.
Learn how to do itSell it yourself
Take full control of how buyers see your home on Zillow by listing For Sale by Owner (FSBO).
List your homeWhat's special
Two dining spacesSolar screensFlexible floor planVinyl sidingRemote-controlled gateAdded insulationSprinkler system
Zillow last checked:
Listing updated:
Listed by:
Pam Daniel 0500021 214-826-0316,
Ebby Halliday, REALTORS 214-826-0316
Bought with:
Monique Stokes, 0787715
Weichert Realtors/Property Partners
Source: NTREIS,MLS#: 21282364
Facts & features
Interior
Bedrooms & bathrooms
- Bedrooms: 3
- Bathrooms: 2
- Full bathrooms: 2
Primary bedroom
- Features: Ceiling Fan(s), En Suite Bathroom, Separate Shower
- Level: First
- Dimensions: 13 x 11
Bedroom
- Features: Ceiling Fan(s)
- Level: First
- Dimensions: 10 x 9
Bedroom
- Features: Ceiling Fan(s)
- Level: First
- Dimensions: 10 x 10
Breakfast room nook
- Features: Built-in Features
- Level: First
- Dimensions: 8 x 7
Den
- Features: Built-in Features, Ceiling Fan(s), Fireplace
- Level: First
- Dimensions: 17 x 15
Dining room
- Level: First
- Dimensions: 11 x 8
Kitchen
- Features: Built-in Features, Eat-in Kitchen
- Level: First
- Dimensions: 10 x 8
Living room
- Level: First
- Dimensions: 10 x 10
Heating
- Central, Natural Gas
Cooling
- Central Air, Ceiling Fan(s), Electric
Appliances
- Included: Dishwasher, Electric Range, Disposal, Gas Water Heater
Features
- Eat-in Kitchen, High Speed Internet, Cable TV, Walk-In Closet(s)
- Flooring: Carpet, Ceramic Tile, Laminate, Parquet
- Windows: Window Coverings
- Has basement: No
- Number of fireplaces: 1
- Fireplace features: Gas Starter, Masonry, Wood Burning
Interior area
- Total interior livable area: 1,510 sqft
Property
Parking
- Total spaces: 2
- Parking features: Additional Parking, Concrete, Driveway, Electric Gate, Garage, Garage Door Opener, Garage Faces Side
- Attached garage spaces: 2
Features
- Levels: One
- Stories: 1
- Patio & porch: Front Porch, Patio
- Exterior features: Rain Gutters
- Pool features: None
- Fencing: Wood
Lot
- Size: 7,579 Square Feet
- Features: Interior Lot, Landscaped, Subdivision, Sprinkler System, Few Trees
Details
- Parcel number: 32494500030090000
Construction
Type & style
- Home type: SingleFamily
- Architectural style: Traditional,Detached
- Property subtype: Single Family Residence
Materials
- Brick, Vinyl Siding
- Foundation: Slab
- Roof: Composition
Condition
- Year built: 1970
Utilities & green energy
- Sewer: Public Sewer
- Water: Public
- Utilities for property: Sewer Available, Water Available, Cable Available
Green energy
- Energy efficient items: Insulation
Community & HOA
Community
- Subdivision: South Meadows
HOA
- Has HOA: No
Location
- Region: Irving
Financial & listing details
- Tax assessed value: $336,000
- Annual tax amount: $7,187
- Date on market: 5/30/2026
- Cumulative days on market: 7 days
- Listing terms: Cash,Conventional,FHA,VA Loan
Price history
| Date | Event | Price |
|---|---|---|
| 7/7/2026 | Sold | -- |
Source: NTREIS #21282364 Report a problem | ||
| 6/17/2026 | Pending sale | $295,000$195/sqft |
Source: NTREIS #21282364 Report a problem | ||
| 6/6/2026 | Contingent | $295,000$195/sqft |
Source: NTREIS #21282364 Report a problem | ||
| 5/30/2026 | Listed for sale | $295,000+181.2%$195/sqft |
Source: NTREIS #21282364 Report a problem | ||
| 7/5/2011 | Sold | -- |
Source: Agent Provided Report a problem | ||
| 5/12/2011 | Price change | $104,900-3.8%$69/sqft |
Source: Sackborn Corp, LLC #11569847 Report a problem | ||
| 4/2/2011 | Listed for sale | $109,000$72/sqft |
Source: Sackborn Corp, LLC #11569847 Report a problem | ||
Public tax history
| Year | Property taxes | Tax assessment |
|---|---|---|
| 2025 | $1,671 +11.5% | $336,000 |
| 2024 | $1,499 +10.4% | $336,000 +15.9% |
| 2023 | $1,358 +3% | $289,890 +17.5% |
| 2022 | $1,319 +7.7% | $246,730 +17.2% |
| 2021 | $1,225 +12.8% | $210,470 |
| 2020 | $1,086 +14.1% | $210,470 +0.2% |
| 2019 | $952 +13.3% | $210,140 +8.5% |
| 2018 | $840 -72.8% | $193,610 +12.8% |
| 2017 | $3,091 +10.8% | $171,690 +23.9% |
| 2016 | $2,790 +16.9% | $138,620 +13.5% |
| 2015 | $2,386 | $122,090 +14.6% |
| 2014 | $2,386 | $106,550 |
| 2013 | -- | -- |
| 2012 | -- | -- |
| 2011 | -- | -- |
| 2010 | -- | -- |
| 2009 | -- | -- |
| 2008 | -- | -- |
| 2007 | -- | -- |
| 2005 | -- | -- |
| 2004 | -- | -- |
| 2003 | -- | -- |
| 2002 | -- | -- |
| 2001 | -- | -- |
Find assessor info on the county website
Neighborhood: Vilbig
Nearby homes
- $259,1003 bd2 ba1.2k sqft2033 Spanish Trl, Irving, TX 75060Off Market
- $290,9003 bd2 ba1.3k sqft2105 Spanish Trl, Irving, TX 75060Off Market
- $290,1003 bd2 ba1.5k sqft2100 Meadow Gln, Irving, TX 75060Off Market
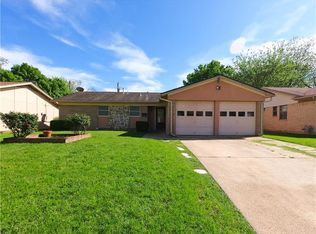
- $277,5003 bd2 ba1.1k sqft2100 Meadow Gln, Irving, TX 75060Off Market
- $264,7003 bd2 ba1k sqft2032 Meadow Gln, Irving, TX 75060Off Market
- $--4 bd3 ba1.5k sqft2032 Meadow Gln, Irving, TX 75060Sold
- $--5 bd2 ba1.6k sqft2029 Spanish Trl, Irving, TX 75060Sold
- $281,4003 bd2 ba1.2k sqft2109 Spanish Trl, Irving, TX 75060Off Market
Nearby schools
GreatSchools rating
- 5/10John W And Margie Stipes Elementary SchoolGrades: PK-5Distance: 1.3 mi
- 5/10Lamar Middle SchoolGrades: 6-8Distance: 1.9 mi
- 3/10Nimitz High SchoolGrades: 9-12Distance: 1.5 mi
Schools provided by the listing agent
- Elementary: John And Margie Stipes
- Middle: Lamar
- High: Nimitz
- District: Irving ISD
Source: NTREIS. This data may not be complete. We recommend contacting the local school district to confirm school assignments for this home.
Get a cash offer in 3 minutes
Find out how much your home could sell for in as little as 3 minutes with a no-obligation cash offer.
Estimated market value
$293,600
Get a cash offer in 3 minutes
Find out how much your home could sell for in as little as 3 minutes with a no-obligation cash offer.
Estimated market value
$293,600
- Texas
- Dallas County
- Irving
- 75060
- Vilbig
- 2101 Spanish Trl
