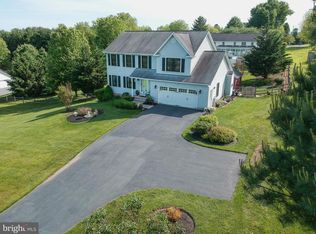
Back-up offers welcome! Home is "Active/Under Contingent Contract." Showings by appt granted! Sprawling country home at the end of a private lane in beautiful Carroll County awaits you! A grand front patio welcomes you to this rare ranch style home with a surprising upper level. Lovingly renovated with gleaming siding and a new roof, this home is surrounded by white picket style fencing and rear privacy fencing with a large built-in pool and extensive pool deck area. Interior is freshly painted with gorgeous hardwoods, large living room with wood burning fireplace, formal dining room, and an amazing country kitchen! Stainless appliances, beautiful tile floor, tons of counter space and cabinets plus plenty of room for an island and kitchen table. Natural light throughout! Main level has primary bedroom and primary bath, plus 3 more nicely sized bedrooms and 2nd full bath. Lots of storage & closets; all bedrooms have hardwood floors and ceiling fans. Upper level offers a newly carpeted 5th bedroom, and bonus area, plus floored attic storage! Huge lower level, unfinished, with side sliders to parking pad and flat yard space. Rear lower level opens onto a large enclosed sunporch with skylights overlooking a fully fenced in-ground pool with surrounding patio and custom shed. This special home is not to be missed - book your appointment today!
Sold for $515,000
$515,000
2101 Spencer Ln, Finksburg, MD 21048
5beds
1,968sqft
Single Family Residence
Built in 1968
0.73 Acres Lot
$547,700 Zestimate®
$262/sqft
$3,934 Estimated rent
Home value
$547,700
$520,000 - $575,000
$3,934/mo
Zestimate® history
Owner options
List your home for rent
$3,934/mo
Rent Zestimate®
Find your next renter with Zillow Rental Manager. Plus, with online applications, you can quickly screen prospective tenants – for free.
$3,934/mo
Rent Zestimate®
Refinance and save
$3,387/mo
Est. payment
Refinancing to a lower rate could help reduce your monthly payments and save thousands over the life of the loan.
$3,387/mo
Est. payment
Explore your selling options
Work with a Zillow partner agent
Leverage their expertise and Zillow's premium Showcase listings to get your home seen by more buyers.
Get startedList with your own agent
Get your home in front of millions of buyers by listing it on Zillow.
Learn how to do itSell it yourself
Take full control of how buyers see your home on Zillow by listing For Sale by Owner (FSBO).
List your homeWhat's special
Floored attic storageBonus areaFlat yard spaceExtensive pool deck areaLarge built-in poolWhite picket style fencingGorgeous hardwoods
Zillow last checked:
Listing updated:
Listed by:
Monica Shano 443-690-6036,
Long & Foster Real Estate, Inc.
Bought with:
Mark A. Ritter, 651283
Revol Real Estate, LLC
Source: Bright MLS,MLS#: MDCR2016456
Facts & features
Interior
Bedrooms & bathrooms
- Bedrooms: 5
- Bathrooms: 3
- Full bathrooms: 2
- 1/2 bathrooms: 1
- Main level bathrooms: 2
- Main level bedrooms: 4
Rooms
- Room types: Living Room, Dining Room, Primary Bedroom, Bedroom 2, Bedroom 3, Bedroom 4, Bedroom 5, Kitchen, Sun/Florida Room, Bonus Room, Primary Bathroom, Full Bath, Half Bath
Basement
- Area: 1000
Heating
- Forced Air, Heat Pump, Zoned, Electric
Cooling
- Central Air, Ceiling Fan(s), Electric
Appliances
- Included: Oven/Range - Electric, Stainless Steel Appliance(s), Refrigerator, Microwave, Dishwasher, Dryer, Washer, Water Heater, Extra Refrigerator/Freezer, Electric Water Heater
- Laundry: Lower Level, Dryer In Unit, Washer In Unit
Features
- Floor Plan - Traditional, Formal/Separate Dining Room, Kitchen - Country, Eat-in Kitchen, Kitchen - Table Space, Built-in Features, Recessed Lighting, Bathroom - Tub Shower, Upgraded Countertops, Walk-In Closet(s), Attic, Ceiling Fan(s), Entry Level Bedroom, Primary Bath(s), Dry Wall, Plaster Walls
- Flooring: Hardwood, Luxury Vinyl, Ceramic Tile, Carpet, Concrete, Wood
- Doors: Insulated, Six Panel, Storm Door(s)
- Windows: Bay/Bow, Screens, Double Pane Windows, Sliding, Skylight(s)
- Basement: Unfinished,Space For Rooms,Walk-Out Access,Connecting Stairway,Rear Entrance,Side Entrance
- Number of fireplaces: 1
- Fireplace features: Mantel(s), Marble, Glass Doors, Equipment, Wood Burning
Interior area
- Total structure area: 2,968
- Total interior livable area: 1,968 sqft
- Finished area above ground: 1,968
Property
Parking
- Total spaces: 6
- Parking features: Driveway, Paved, Private, Off Street, Other
- Uncovered spaces: 4
Accessibility
- Accessibility features: None
Features
- Levels: Three
- Stories: 3
- Patio & porch: Patio, Porch, Enclosed
- Exterior features: Sidewalks
- Has private pool: Yes
- Pool features: In Ground, Fenced, Private
- Fencing: Picket,Privacy,Full,Vinyl
- Has view: Yes
- View description: Garden, Scenic Vista
Lot
- Size: 0.73 Acres
- Features: Corner Lot, Cul-De-Sac, Landscaped, Rural, Rear Yard, Poolside, Open Lot, SideYard(s)
Details
- Additional structures: Above Grade
- Parcel number: 0704054318
- Zoning: RESIDENTIAL
- Special conditions: Standard
Construction
Type & style
- Home type: SingleFamily
- Architectural style: Ranch/Rambler,Cape Cod
- Property subtype: Single Family Residence
Materials
- Combination, Brick, Brick Front, Vinyl Siding
- Foundation: Block, Concrete Perimeter
- Roof: Architectural Shingle
Condition
- New construction: No
- Year built: 1968
Utilities & green energy
- Electric: 200+ Amp Service
- Sewer: Septic Exists
- Water: Well
- Utilities for property: Electricity Available, Above Ground, Cable
Community & HOA
Community
- Security: Smoke Detector(s)
- Subdivision: None Available
HOA
- Has HOA: No
Location
- Region: Finksburg
- Municipality: FINKSBURG
Financial & listing details
- Price per square foot: $262/sqft
- Tax assessed value: $310,100
- Annual tax amount: $3,134
- Date on market: 9/8/2023
- Listing agreement: Exclusive Right To Sell
- Listing terms: Cash,Conventional,FHA,VA Loan
- Inclusions: All Pool Equipment And Accessories
- Exclusions: Riding Mowers
- Ownership: Fee Simple
- Road surface type: Paved, Black Top
Price history
| Date | Event | Price |
|---|---|---|
| 10/25/2023 | Sold | $515,000-1.9%$262/sqft |
Source:  Bright MLS #MDCR2016456 Report a problem Bright MLS #MDCR2016456 Report a problem | ||
| 10/13/2023 | Pending sale | $525,000$267/sqft |
Source: Bright MLS #MDCR2016456 Report a problem | ||
| 9/17/2023 | Contingent | $525,000$267/sqft |
Source: Bright MLS #MDCR2016456 Report a problem | ||
| 9/8/2023 | Listed for sale | $525,000+208.8%$267/sqft |
Source: Bright MLS #MDCR2016456 Report a problem | ||
| 8/10/1998 | Sold | $170,000$86/sqft |
Source: Public Record Report a problem | ||
Public tax history
| Year | Property taxes | Tax assessment |
|---|---|---|
| 2026 | $4,659 +5.3% | $419,933 +8.7% |
| 2025 | $4,425 +12.5% | $386,300 +10.9% |
| 2024 | $3,935 +12.3% | $348,200 +12.3% |
| 2023 | $3,504 +14% | $310,100 +14% |
| 2022 | $3,074 +0.8% | $272,000 +0.8% |
| 2021 | $3,050 +0.8% | $269,900 +0.8% |
| 2020 | $3,026 +0.8% | $267,800 +0.8% |
| 2019 | $3,002 +2.9% | $265,700 +2.9% |
| 2018 | $2,918 +3% | $258,233 +3% |
| 2017 | $2,834 | $250,767 +3.1% |
| 2016 | -- | $243,300 |
| 2015 | -- | $243,300 |
| 2014 | -- | $243,300 -3.8% |
| 2013 | -- | $253,000 |
| 2012 | -- | $253,000 |
| 2011 | -- | $253,000 -23.2% |
| 2010 | -- | $329,470 +5.5% |
| 2009 | -- | $312,290 +5.8% |
| 2008 | -- | $295,110 +6.2% |
| 2007 | -- | $277,930 +14.2% |
| 2006 | -- | $243,386 +16.5% |
| 2005 | -- | $208,843 +19.8% |
| 2004 | -- | $174,300 +2.2% |
| 2003 | -- | $170,556 +2.2% |
| 2002 | -- | $166,813 +2.3% |
| 2001 | -- | $163,070 |
Find assessor info on the county website
Neighborhood: 21048
Nearby homes
- $584,4004 bd4 ba2k sqft2028 Arabian Dr, Finksburg, MD 21048Off Market
- $414,700-- bd2 ba1k sqft2026 Arabian Dr, Finksburg, MD 21048Off Market
- $522,400-- bd2 ba3k sqft2105 Spencer Ln, Finksburg, MD 21048Off Market
- $520,7004 bd3 ba1.7k sqft2103 Spencer Ln, Finksburg, MD 21048Off Market
- $502,7003 bd3 ba2k sqft2511 Arabian Ct, Finksburg, MD 21048Off Market
- $596,0004 bd3 ba3.3k sqft2106 Spencer Ln, Finksburg, MD 21048Sold
- $615,0004 bd3 ba2k sqft2030 Arabian Dr, Finksburg, MD 21048Sold
- $519,2003 bd3 ba1.8k sqft2024 Arabian Dr, Finksburg, MD 21048Off Market
Nearby schools
GreatSchools rating
- 6/10Sandymount Elementary SchoolGrades: PK-5Distance: 0.7 mi
- 9/10Shiloh Middle SchoolGrades: 6-8Distance: 6.3 mi
- 9/10Westminster High SchoolGrades: 9-12Distance: 4.9 mi
Schools provided by the listing agent
- District: Carroll County Public Schools
Source: Bright MLS. This data may not be complete. We recommend contacting the local school district to confirm school assignments for this home.
Get a cash offer in 3 minutes
Find out how much your home could sell for in as little as 3 minutes with a no-obligation cash offer.
Estimated market value
$547,700
Get a cash offer in 3 minutes
Find out how much your home could sell for in as little as 3 minutes with a no-obligation cash offer.
Estimated market value
$547,700
- Maryland
- Carroll County
- Finksburg
- 21048
- 2101 Spencer Ln
