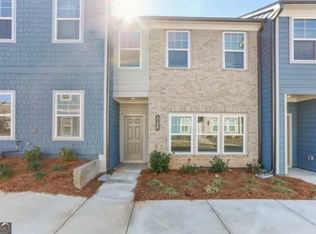
End unitLarge islandWalk-in pantryWell-appointed kitchenWalk-in closetTwo spacious secondary bedroomsCentrally located linen closet
This End Unit Cedar Elevation G Townhome, completed in May 2025, presents a like-new construction with an inviting two-level design. The main floor features a spacious family and open dining room, a well-appointed kitchen with a large island and walk-in pantry, a private powder room, a coat closet, and a back patio. The second level offers a private primary suite with a walk-in closet and double vanity, two spacious secondary bedrooms, a full bath, a centrally located linen closet, and a laundry closet. Additionally, a versatile loft space on this level is ideal for an office or flex area. As a desirable end unit, this home boasts side yard space. The primary bedroom suite's wall is not connected to the adjacent unit, with the primary suite bathroom and closet serving as a buffer. An attached one-car garage is located at the rear of the home. The neighborhood amenities include a gated dog park and a fenced pool with a cabana. The property is near Arbor Place Mall, offers plenty of nearby shopping and restaurants, hospital and medical facilities, 15 minute drive to Six Flags Over Georgia, and provides a short drive to I-20. Seller is including all appliances with the property. This includes the washer, dryer, refrigerator, stove, dishwasher, and microwave. All appliances are in like-new condition and were originally purchased in May or June of 2025. Don’t hesitate to make this exceptional townhome your new home! Agent Owner/ Seller Holds GA Real Estate License #405343
90 days
|
112
|
7
|
Zillow last checked:
Listing updated:
Listed by:
Gwendolyn Madison,
HomeSmart404-477-4708
Source: FMLS GA,MLS#: 7753457
Loading...
Facts & features
Interior
Bedrooms & bathrooms
Bedrooms: 3
Bathrooms: 3
Full bathrooms: 2
1/2 bathrooms: 1
Rooms
Room types: Attic, Loft
Primary bedroom
Features: None
Level: None
Bedroom
Features: None
Primary bathroom
Features: Double Vanity, Shower Only
Dining room
Features: Open Concept
Kitchen
Features: Cabinets White, Kitchen Island, Pantry, Pantry Walk-In, Solid Surface Counters, View to Family Room
Heating
Electric
Cooling
Ceiling Fan(s), Central Air, Electric
Appliances
Included: Dishwasher, Disposal, Dryer, Gas Cooktop, Gas Oven, Microwave, Refrigerator, Self Cleaning Oven, Washer
Explore the cost of this home by adjusting the details. Changes won't be saved.
Principal & interest
$1,547
Mortgage insurance
$0
Property taxes
$170
Home insurance
$105
HOA fees
$0
Utilities
Not included
All calculations are estimates and provided by Zillow, Inc. for informational purposes only. Actual amounts may vary.
HOA fees may include property taxes on listings classified as Co-Ops. Contact the listing agent and/or owner for fee details.
Mortgage interest rates are dependent on a number of factors, including credit score, down payment, and repayment length. Interest rate data provided by Zillow Group Marketplace, Inc. as of 1/1/1970 from various mortgage lenders with which we have lead or other similar arrangements; the Estimated Payment is an average of those rates.
See how much you could borrow to make a competitive offer.