Stunning 3-bed, 2-bath, 2-car garage brick residence on an expansive, beautifully landscaped corner lot with no HOA! Roof is only 2 years old and AC was replaced last year. Inviting home offers a seamless flow between the open living room, dining area, and kitchen. The living room is highlighted by a stone wood-burning fireplace and a built-in entertainment center, complemented by wood floors that grace the entire home, excluding the bedrooms.
Designed for both functionality and style, this residence includes an office adorned with French doors and built-in cabinets. The thoughtfully planned layout features split bedrooms. The master bedroom is a true retreat, featuring vaulted ceilings, a cozy sitting area, and a spacious master bathroom with a step-in shower and a luxurious garden tub. The master suite is completed by an oversized walk-in closet with plenty of room!
Don't miss the opportunity to make this house your own!
Sold
Price Unknown
2101 Stonegate Blvd, Bridgeport, TX 76426
3beds
1,898sqft
Single Family Residence
Built in 2006
8,712 Square Feet Lot
$329,000 Zestimate®
$--/sqft
$2,185 Estimated rent
Home value
$329,000
$313,000 - $345,000
$2,185/mo
Zestimate® history
Owner options
List your home for rent
$2,185/mo
Rent Zestimate®
Find your next renter with Zillow Rental Manager. Plus, with online applications, you can quickly screen prospective tenants – for free.
$2,185/mo
Rent Zestimate®
Refinance and save
Refinancing to a lower rate could help reduce your monthly payments and save thousands over the life of the loan.
Explore your selling options
Work with a Zillow partner agent
Leverage their expertise and Zillow's premium Showcase listings to get your home seen by more buyers.
Get startedList with your own agent
Get your home in front of millions of buyers by listing it on Zillow.
Learn how to do itSell it yourself
Take full control of how buyers see your home on Zillow by listing For Sale by Owner (FSBO).
List your homeWhat's special
Vaulted ceilingsWood floorsBeautifully landscaped corner lotBuilt-in cabinetsFrench doorsSpacious master bathroomStep-in shower
Zillow last checked:
Listing updated:
Listed by:
Steven Andognini 0768806 888-519-7431,
eXp Realty LLC 888-519-7431,
Cliff Freeman 0387483 214-680-5403,
EXP REALTY
Bought with:
Ashley Frantom
Parker Properties Real Estate
Source: NTREIS,MLS#: 20487060
Facts & features
Interior
Bedrooms & bathrooms
- Bedrooms: 3
- Bathrooms: 2
- Full bathrooms: 2
Primary bedroom
- Features: Separate Shower, Walk-In Closet(s)
- Dimensions: 15 x 17
Bedroom
- Dimensions: 14 x 14
Bedroom
- Level: First
- Dimensions: 10 x 12
Primary bathroom
- Dimensions: 13 x 12
Breakfast room nook
- Level: First
- Dimensions: 15 x 9
Other
- Dimensions: 9 x 10
Kitchen
- Features: Granite Counters, Kitchen Island
- Level: First
- Dimensions: 14 x 11
Laundry
- Dimensions: 9 x 7
Living room
- Features: Fireplace
- Level: First
- Dimensions: 18 x 23
Office
- Dimensions: 11 x 10
Heating
- Central, Electric, Fireplace(s)
Cooling
- Central Air, Electric
Appliances
- Included: Dishwasher, Electric Range, Disposal, Microwave, Vented Exhaust Fan
- Laundry: Washer Hookup, Electric Dryer Hookup
Features
- High Speed Internet, Cable TV, Vaulted Ceiling(s)
- Has basement: No
- Number of fireplaces: 1
- Fireplace features: Masonry, Wood Burning
Interior area
- Total interior livable area: 1,898 sqft
Property
Parking
- Total spaces: 2
- Parking features: Garage, Garage Door Opener, Garage Faces Side
- Attached garage spaces: 2
Features
- Levels: One
- Stories: 1
- Patio & porch: Covered
- Exterior features: Rain Gutters
- Pool features: None
- Fencing: Back Yard,Wood
Lot
- Size: 8,712 Square Feet
- Features: Corner Lot
Details
- Parcel number: B2780020800
Construction
Type & style
- Home type: SingleFamily
- Architectural style: Detached
- Property subtype: Single Family Residence
Materials
- Foundation: Slab
- Roof: Composition
Condition
- Year built: 2006
Utilities & green energy
- Sewer: Public Sewer
- Water: Public
- Utilities for property: Sewer Available, Water Available, Cable Available
Community & HOA
Community
- Features: Community Mailbox, Curbs
- Subdivision: Stonegate Add
HOA
- Has HOA: No
Location
- Region: Bridgeport
Financial & listing details
- Tax assessed value: $333,555
- Annual tax amount: $5,932
- Date on market: 12/5/2023
- Cumulative days on market: 64 days
- Listing terms: Cash,Conventional,FHA,USDA Loan,VA Loan
Price history
| Date | Event | Price |
|---|---|---|
| 3/22/2024 | Sold | -- |
Source: NTREIS #20487060 Report a problem | ||
| 2/13/2024 | Pending sale | $339,000$179/sqft |
Source: NTREIS #20487060 Report a problem | ||
| 2/7/2024 | Contingent | $339,000$179/sqft |
Source: NTREIS #20487060 Report a problem | ||
| 2/5/2024 | Price change | $339,000-1.5%$179/sqft |
Source: NTREIS #20487060 Report a problem | ||
| 1/17/2024 | Price change | $344,000-1.4%$181/sqft |
Source: NTREIS #20487060 Report a problem | ||
| 1/9/2024 | Price change | $349,000-1.4%$184/sqft |
Source: NTREIS #20487060 Report a problem | ||
| 12/19/2023 | Price change | $354,000-1.4%$187/sqft |
Source: NTREIS #20487060 Report a problem | ||
| 12/5/2023 | Listed for sale | $359,000+59.6%$189/sqft |
Source: NTREIS #20487060 Report a problem | ||
| 3/3/2017 | Listing removed | $225,000$119/sqft |
Source: Meyers Real Estate #13457472 Report a problem | ||
| 1/8/2017 | Price change | $225,000-6.1%$119/sqft |
Source: Meyers Real Estate #13457472 Report a problem | ||
| 9/7/2016 | Listed for sale | $239,500$126/sqft |
Source: Meyers Real Estate #13457472 Report a problem | ||
Public tax history
| Year | Property taxes | Tax assessment |
|---|---|---|
| 2025 | $3,655 -32.6% | $333,555 -1.4% |
| 2024 | $5,421 +107.8% | $338,308 +18.1% |
| 2023 | $2,609 | $286,349 +10% |
| 2022 | -- | $260,317 +10% |
| 2021 | $3,749 +2.7% | $236,660 +7.4% |
| 2020 | $3,651 -2% | $220,360 +1.8% |
| 2019 | $3,726 +2.4% | $216,560 +6.6% |
| 2018 | $3,638 +2.9% | $203,160 +7.4% |
| 2017 | $3,535 | $189,250 +3.5% |
| 2016 | -- | $182,800 +4.8% |
| 2015 | -- | $174,360 +4.7% |
| 2014 | -- | $166,490 +3.3% |
| 2013 | -- | $161,230 -0.9% |
| 2012 | -- | $162,720 |
| 2011 | -- | $162,720 -1.8% |
| 2010 | -- | $165,720 |
| 2009 | -- | $165,720 |
| 2008 | -- | $165,720 +179.2% |
| 2007 | -- | $59,360 |
Find assessor info on the county website
Neighborhood: 76426
Nearby homes
- $319,9004 bd2 ba1.8k sqft2103 Stonegate Blvd, Bridgeport, TX 76426Off Market
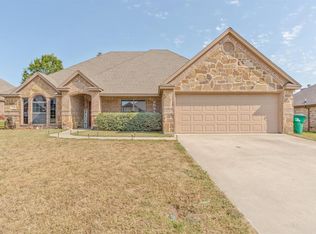
- $236,200-- bd-- ba1.1k sqft2102 Dry Creek Ave, Bridgeport, TX 76426Off Market
- $285,900-- bd2 ba1.7k sqft2104 Stevens St, Bridgeport, TX 76426Off Market
- $314,0004 bd2 ba1.9k sqft1305 Shirley St, Bridgeport, TX 76426Off Market
- $254,400-- bd2 ba1.3k sqft1307 Shirley St, Bridgeport, TX 76426Off Market
- $295,0003 bd2 ba1.6k sqft2105 Stonegate Blvd, Bridgeport, TX 76426For Sale
- $302,100-- bd-- ba1.6k sqft2102 Stonegate Blvd, Bridgeport, TX 76426Off Market
- $309,8004 bd2 ba1.9k sqft1303 Shirley St, Bridgeport, TX 76426Off Market
Nearby schools
GreatSchools rating
- NABridgeport Elementary SchoolGrades: PK-2Distance: 0.8 mi
- 4/10Bridgeport Middle SchoolGrades: 6-8Distance: 0.5 mi
- 4/10Bridgeport High SchoolGrades: 9-12Distance: 0.4 mi
Schools provided by the listing agent
- Elementary: Bridgeport
- Middle: Bridgeport
- High: Bridgeport
- District: Bridgeport ISD
Source: NTREIS. This data may not be complete. We recommend contacting the local school district to confirm school assignments for this home.
Get a cash offer in 3 minutes
Find out how much your home could sell for in as little as 3 minutes with a no-obligation cash offer.
Estimated market value
$329,000
Get a cash offer in 3 minutes
Find out how much your home could sell for in as little as 3 minutes with a no-obligation cash offer.
Estimated market value
$329,000
- Texas
- Wise County
- Bridgeport
- 76426
- 2101 Stonegate Blvd
