Welcome to 2101 Stoneridge Barn Way in the brand-new community Kalas Falls, located in Wake Forest, NC! The Wylie is one of our brand new two-story floorplans featured at Kalas Falls in Wake Forest, NC. This home showcases 3 modern elevations and boast an impressive level of comfort, luxury, and style, offering 5 bedrooms, 4 bathrooms, 3,490 sq. ft. of living space, and a 2-car garage. Upon entering through the front door, you are greeted by an inviting foyer that leads you past a full bathroom, a bedroom with a walk-in closet, and a flex room situated across from the staircase and a storage closet. Passing the flex room and stairs, into the heart of the home, you'll find an open-concept family room featuring a cozy fireplace. The kitchen features a corner walk-in pantry, kitchen island, quartz countertops, soft-close shaker-style cabinets with crown molding, and stainless steel appliances. The kitchen also overlooks the family room and breakfast area, which opens to the covered back patio, perfect for entertaining guests or relaxing after a long day. On the second floor is where you'll find a loft, three additional bedrooms, one with its own full bathroom, one with easy access to its own full bathroom, and the primary bedroom. The loft offers a flexible space that can be used as a media room, playroom, or a fitness area/home gym. The primary bedroom is thoughtfully accented with a trey ceiling and features a spacious primary bathroom. The primary bathroom boasts a tub and separate walk-in shower, dual vanity, a large walk-in closet, and a water closet for ultimate privacy. The laundry room completes the second floor. Future community amenities will keep you and your family exploring the outdoors with an amenity garden and pavilion. With its thoughtful design, spacious layout, and modern conveniences, the Wylie is the ideal new home for you at Kalas Falls.* Photos are not of actual home or interior features and are representative of floor plan only. *
Sold for $689,805
$689,805
2101 Stoneridge Barn Way, Wake Forest, NC 27587
5beds
3,490sqft
Single Family Residence, Residential
Built in 2025
0.6 Acres Lot
$689,600 Zestimate®
$198/sqft
$3,818 Estimated rent
Home value
$689,600
$655,000 - $724,000
$3,818/mo
Zestimate® history
Owner options
List your home for rent
$3,818/mo
Rent Zestimate®
Find your next renter with Zillow Rental Manager. Plus, with online applications, you can quickly screen prospective tenants – for free.
$3,818/mo
Rent Zestimate®
Refinance and save
$4,315/mo
Est. payment
Refinancing to a lower rate could help reduce your monthly payments and save thousands over the life of the loan.
$4,315/mo
Est. payment
Explore your selling options
Work with a Zillow partner agent
Leverage their expertise and Zillow's premium Showcase listings to get your home seen by more buyers.
Get startedList with your own agent
Get your home in front of millions of buyers by listing it on Zillow.
Learn how to do itSell it yourself
Take full control of how buyers see your home on Zillow by listing For Sale by Owner (FSBO).
List your homeWhat's special
Zillow last checked:
Listing updated:
Listed by:
Sam DeStefano 919-903-6506,
DR Horton-Terramor Homes, LLC
Bought with:
Connie Mester, 361499
Choice Residential Real Estate
Source: Doorify MLS,MLS#: 10138287
Facts & features
Interior
Bedrooms & bathrooms
- Bedrooms: 5
- Bathrooms: 4
- Full bathrooms: 4
Heating
- Central
Cooling
- Central Air
Appliances
- Included: Dishwasher, Disposal, Dryer, Free-Standing Gas Oven, Gas Cooktop, Microwave, Plumbed For Ice Maker, Refrigerator, Stainless Steel Appliance(s), Tankless Water Heater, Oven, Washer
- Laundry: Electric Dryer Hookup, Laundry Room, Washer Hookup
Features
- Coffered Ceiling(s), Eat-in Kitchen, High Ceilings, Kitchen Island, Quartz Counters, Smart Home, Smart Light(s), Smart Thermostat, Smooth Ceilings, Walk-In Closet(s), Walk-In Shower
- Flooring: Carpet, Laminate, Vinyl
- Has fireplace: No
Interior area
- Total structure area: 3,490
- Total interior livable area: 3,490 sqft
- Finished area above ground: 3,490
- Finished area below ground: 0
Property
Parking
- Total spaces: 4
- Parking features: Attached, Concrete, Driveway, Garage, Garage Door Opener, Garage Faces Front
- Attached garage spaces: 2
Features
- Levels: Two
- Stories: 2
- Patio & porch: Covered, Patio, Screened
- Has view: Yes
Lot
- Size: 0.6 Acres
Details
- Parcel number: 1768301236
- Special conditions: Standard
Construction
Type & style
- Home type: SingleFamily
- Architectural style: Traditional
- Property subtype: Single Family Residence, Residential
Materials
- Board & Batten Siding, Brick, Stone, Vinyl Siding
- Foundation: Other
- Roof: Shingle
Condition
- New construction: Yes
- Year built: 2025
- Major remodel year: 2026
Utilities & green energy
- Sewer: Public Sewer
- Water: Public
- Utilities for property: Electricity Available, Natural Gas Available, Sewer Available, Water Available
Green energy
- Energy efficient items: Lighting, Thermostat
Community & HOA
Community
- Subdivision: Kalas Falls
HOA
- Has HOA: Yes
- Amenities included: Maintenance Grounds, Other
- Services included: None
- HOA fee: $210 quarterly
Location
- Region: Wake Forest
Financial & listing details
- Price per square foot: $198/sqft
- Date on market: 12/23/2025
Price history
| Date | Event | Price |
|---|---|---|
| 5/28/2026 | Sold | $689,805$198/sqft |
Source:  Doorify MLS #10138287 Report a problem Doorify MLS #10138287 Report a problem | ||
| 12/23/2025 | Pending sale | $689,805$198/sqft |
Source: Doorify MLS #10138287 Report a problem | ||
Public tax history
Tax history is unavailable.
Neighborhood: 27587
Nearby homes
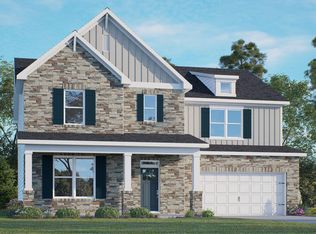
- $633,0004 bd3 ba3.1k sqft2105 Stoneridge Barn Way, Wake Forest, NC 27587Sold
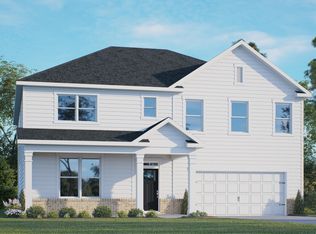
- $676,3055 bd4 ba3.4k sqft2116 Stoneridge Barn Way, Wake Forest, NC 27587Sold
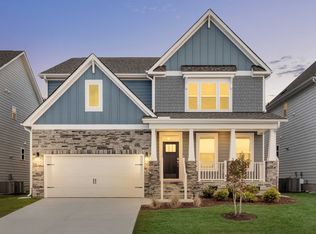
- from $606,9904 bd3 ba3.1k sqftHampshire Plan, Kalas Falls, Wake Forest, NC 27587New Construction
- from $609,9904 bd3 ba3.1k sqftJordan Plan, Kalas Falls, Wake Forest, NC 27587New Construction

- from $577,9904 bd3 ba2.5k sqftFleetwood Plan, Kalas Falls, Wake Forest, NC 27587New Construction
- from $590,9905 bd4 ba2.9k sqftSummit Plan, Kalas Falls, Wake Forest, NC 27587New Construction
- from $626,9905 bd4 ba3.4k sqftWylie Plan, Kalas Falls, Wake Forest, NC 27587New Construction
- from $618,9905 bd3 ba3.2k sqftNorman Plan, Kalas Falls, Wake Forest, NC 27587New Construction
Nearby schools
GreatSchools rating
- 9/10Rolesville ElementaryGrades: PK-5Distance: 2 mi
- 9/10Rolesville Middle SchoolGrades: 6-8Distance: 2.3 mi
- 5/10Rolesville High SchoolGrades: 9-12Distance: 1.2 mi
Schools provided by the listing agent
- Elementary: Wake - Rolesville
- Middle: Wake - Rolesville
- High: Wake - Rolesville
Source: Doorify MLS. This data may not be complete. We recommend contacting the local school district to confirm school assignments for this home.
Get a cash offer in 3 minutes
Find out how much your home could sell for in as little as 3 minutes with a no-obligation cash offer.
Estimated market value
$689,600
Get a cash offer in 3 minutes
Find out how much your home could sell for in as little as 3 minutes with a no-obligation cash offer.
Estimated market value
$689,600
- North Carolina
- Wake County
- Wake Forest
- 27587
- 2101 Stoneridge Barn Way
Nearby cities
Nearby zip codes
Other Wake Forest Topics
