Skip main navigation
Sold for $605,000
  • $605,000

    2101 Suffolk St, Fort Collins, CO 80526

    6beds
    2,356sqft
    Single Family Residence
    Built in 1973
    0.34 Acres Lot
    $658,600 Zestimate®
    $257/sqft
    $3,232 Estimated rent

    Home value

    $658,600

    $626,000 - $692,000

    $3,232/mo

    Zestimate® history
    Loading
    Loading...

    Owner options

    List your home for rent

    $3,232/mo

    Rent Zestimate®

    Find your next renter with Zillow Rental Manager. Plus, with online applications, you can quickly screen prospective tenants – for free.

    Learn more

    $3,232/mo

    Rent Zestimate®

    Refinance and save

    $3,468/mo

    Est. payment

    Refinancing to a lower rate could help reduce your monthly payments and save thousands over the life of the loan.

    See today's rates

    $3,468/mo

    Est. payment

    Explore your selling options

    Work with a Zillow partner agent

    Leverage their expertise and Zillow's premium Showcase listings to get your home seen by more buyers.

    Get started

    List with your own agent

    Get your home in front of millions of buyers by listing it on Zillow.

    Learn how to do it

    Sell it yourself

    Take full control of how buyers see your home on Zillow by listing For Sale by Owner (FSBO).

    List your home

    What's special

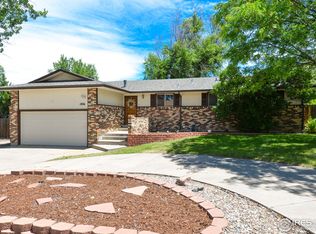
    Nestled in the heart of Fort Collins, welcome to your new haven at 2101 Suffolk Street. This charming home offers a perfect blend of comfort, convenience, and character in one of the city's most sought-after neighborhoods. Upon arrival, you'll be greeted by the inviting curb appeal that sets the tone for what awaits inside. Step through the front door into a warm and welcoming living space adorned with natural light and tasteful finishes, creating an ambiance that immediately feels like home. The heart of the home lies in the spacious and updated kitchen, where culinary enthusiasts will delight in the abundance of counter space, modern appliances, and ample storage. The adjacent dining area provides the ideal setting for meals or entertaining guests, with easy access to the backyard oasis through sliding glass doors. Relax and unwind in the comfortable family room, complete with a cozy fireplace that sets the perfect mood for chilly Colorado evenings. With its open layout and seamless flow, this home is designed for both everyday living and hosting gatherings with loved ones. Retreat to the private master suite, featuring a generously sized bedroom, ensuite bathroom, and a large closet, providing a peaceful sanctuary to escape the hustle and bustle of daily life. Outside, the expansive backyard beckons for outdoor enjoyment and relaxation, with ample storage space for RV's, or boats. Whether you're hosting summer barbecues on the spacious patio, playing lawn games on the lush green lawn, or simply soaking in the sunshine, this backyard retreat is sure to be a favorite gathering spot for years to come. Conveniently located near parks, schools, shopping, dining, and outdoor recreational opportunities, this home offers the perfect balance of suburban tranquility and urban convenience. Bring your RV, Boat, and other toys with plenty of storage and no HOA!

    Zillow last checked:

    Listing updated:

    Listed by:

    Kyle Farrell 303-962-4272,

    Your Castle Real Estate LLC

    Bought with:

    Kenneth Banwart, 1315103

    Coldwell Banker Realty- Fort Collins

    Source: IRES as distributed by MLS GRID,MLS#: 1006579MLS Logo

    Facts & features

    Interior

    Bedrooms & bathrooms
    • Bedrooms: 6
    • Bathrooms: 3
    • Full bathrooms: 1
    • 3/4 bathrooms: 2
    Primary bedroom
    • Description: Carpet
    • Features: Full Primary Bath
    • Level: Upper
    • Area: 168 Square Feet
    • Dimensions: 12 x 14
    Bedroom 2
    • Description: Carpet
    • Level: Upper
    • Area: 140 Square Feet
    • Dimensions: 14 x 10
    Bedroom 3
    • Description: Carpet
    • Level: Upper
    • Area: 110 Square Feet
    • Dimensions: 10 x 11
    Bedroom 4
    • Description: Vinyl
    • Level: Basement
    • Area: 150 Square Feet
    • Dimensions: 10 x 15
    Bedroom 5
    • Description: Vinyl
    • Level: Basement
    • Area: 154 Square Feet
    • Dimensions: 14 x 11
    Bedroom 6
    • Description: Vinyl
    • Level: Basement
    • Area: 153 Square Feet
    • Dimensions: 9 x 17
    Dining room
    • Description: Vinyl
    • Level: Main
    • Area: 90 Square Feet
    • Dimensions: 10 x 9
    Family room
    • Description: Carpet
    • Level: Lower
    • Area: 336 Square Feet
    • Dimensions: 14 x 24
    Kitchen
    • Description: Vinyl
    • Level: Main
    • Area: 121 Square Feet
    • Dimensions: 11 x 11
    Laundry
    • Description: Concrete
    • Level: Basement
    • Area: 81 Square Feet
    • Dimensions: 9 x 9
    Living room
    • Description: Carpet
    • Level: Main
    • Area: 324 Square Feet
    • Dimensions: 12 x 27
    Heating
    • Forced Air
    Appliances
    • Included: Electric Range, Dishwasher, Refrigerator, Washer, Dryer, Microwave
    Features
    • Open Floorplan, Kitchen Island
    • Windows: Window Coverings
    • Basement: Full
    Interior area
    • Total structure area: 1,655
    • Total interior livable area: 2,356 sqft
    • Finished area above ground: 1,655

    Property

    Parking
    • Total spaces: 2
    • Parking features: Garage Door Opener
    • Attached garage spaces: 2
    • Details: Attached
    Features
    • Levels: Four
    • Stories: 4
    • Patio & porch: Patio, Deck
    • Fencing: Wood
    • Has view: Yes
    • View description: Hills
    Lot
    • Size: 0.34 Acres
    • Features: Corner Lot, Paved, Curbs, Gutters, Sidewalks, Street Light
    Details
    • Parcel number: R0174009
    • Zoning: SFR
    • Special conditions: Private Owner

    Construction

    Type & style
    • Home type: SingleFamily
    • Property subtype: Single Family Residence
    Materials
    • Frame
    • Roof: Composition
    Condition
    • New construction: No
    • Year built: 1973

    Utilities & green energy

    • Electric: XCEL
    • Water: City
    • Utilities for property: Electricity Available

    Community & neighborhood

    Location
    • Region: Fort Collins
    • Subdivision: 9/4

    Other

    Other facts
    • Listing terms: Cash,Conventional,FHA,VA Loan
    • Road surface type: Asphalt

    Price history

    DateEventPrice
    5/3/2024Sold$605,000$257/sqft
    Source: IRES as distributed by MLS GRID #1006579 Report a problem
    4/8/2024Pending sale$605,000$257/sqft
    Source: REcolorado as distributed by MLS GRID #IR1006579 Report a problem
    4/5/2024Listed for sale$605,000+61.3%$257/sqft
    Source: IRES as distributed by MLS GRID #1006579 Report a problem
    3/11/2020Sold$375,000$159/sqft
    Source: IRES as distributed by MLS GRID #903210 Report a problem
    2/20/2020Pending sale$375,000$159/sqft
    Source: Brett Pavel Group, Inc. #903210 Report a problem
    2/17/2020Listed for sale$375,000$159/sqft
    Source: Brett Pavel Group, Inc. #903210 Report a problem
    2/5/2020Pending sale$375,000$159/sqft
    Source: Brett Pavel Group, Inc. #903210 Report a problem
    2/3/2020Listed for sale$375,000+71.2%$159/sqft
    Source: Brett Pavel Group, Inc. #903210 Report a problem
    8/26/2011Listing removed$219,000+12.3%$93/sqft
    Source: Visual Tour #634909 Report a problem
    5/26/2011Sold$195,000-11%$83/sqft
    Source: Public Record Report a problem
    5/26/2011Price change$219,000+12.3%$93/sqft
    Source: Visual Tour #634909 Report a problem
    3/1/2011Price change$195,000-2.5%$83/sqft
    Source: Resident Realty #634909 Report a problem
    12/17/2010Price change$199,900-0.1%$85/sqft
    Source: Resident Realty #634909 Report a problem
    12/12/2010Price change$200,000-7%$85/sqft
    Source: Resident Realty #634909 Report a problem
    10/2/2010Price change$215,000-0.9%$91/sqft
    Source: Resident Realty #634909 Report a problem
    9/14/2010Price change$216,900-1%$92/sqft
    Source: Resident Realty #634909 Report a problem
    7/22/2010Listed for sale$219,000-2.6%$93/sqft
    Source: Resident Realty #634909 Report a problem
    9/17/2008Listing removed$224,900$95/sqft
    Source: Number1Expert #554114 Report a problem
    12/19/2007Listed for sale$224,900$95/sqft
    Source: Realty Generator #554114 Report a problem

    Public tax history

    YearProperty taxesTax assessment
    2024$3,294 +24.5%$38,016 -1%
    2023$2,645 -1%$38,385 +37%
    2022$2,673 +0.6%$28,015 -2.8%
    2021$2,658 -0.4%$28,822 +1.5%
    2020$2,669 +29.5%$28,407 -0.7%
    2019$2,062 $28,606 +26.5%
    2018$2,062 $22,622
    2017$2,062 +0.3%$22,622 +22.4%
    2016$2,055 +22.7%$18,475 +0%
    2015$1,674 +8.8%$18,470 +9.5%
    2014$1,539 $16,870
    2013-- $16,870 -0.2%
    2012-- $16,910
    2011-- $16,910 +5%
    2010-- $16,110
    2009-- $16,110 -4.4%
    2008-- $16,860
    2007-- $16,860 +0.8%
    2006-- $16,720 -12.6%
    2005-- $19,120 +3.8%
    2004-- $18,420 +6.9%
    2002-- $17,230
    2001-- $17,230

    Find assessor info on the county website

    Neighborhood: Brown Farm

    Nearby schools

    GreatSchools rating
    Schools provided by the listing agent
    • Elementary: Bauder
    • Middle: Blevins
    • High: Rocky Mountain

    Source: IRES as distributed by MLS GRID. This data may not be complete. We recommend contacting the local school district to confirm school assignments for this home.

    Get a cash offer in 3 minutes
    Find out how much your home could sell for in as little as 3 minutes with a no-obligation cash offer.
    Estimated market value
    $658,600
    Get a cash offer in 3 minutes
    Find out how much your home could sell for in as little as 3 minutes with a no-obligation cash offer.
    Estimated market value
    $658,600