Visually stunning from the moment you approach, this single-owner custom home boasts southern-inspired design features, a vintage, timeless aesthetic elevated w/ modern conveniences. Enjoy the luxury of an open kitchen layout, dedicated breakfast, dining, family/living rooms, & a main-level primary suite. The mud room opens to the front & back yards & connects the 3-car garage to the home. Upstairs, guests enjoy ensuite bathrooms in all 3 bedrooms, a cozy bonus room w/ wet bar, & a movie/media room w/ kitchenette. Finer details are on full display, like plantation shutters, gas fireplaces, walk-in closets, built-ins, & coffered ceilings. Immaculately designed & boasting 4 BR/4.5 BA (perfect for entertaining), this is a true haven for those seeking a blend of aesthetic style & comfortable functionality. Outdoors, the 1.3-acre property sprawls in an elegant fashion that only southern countryside living can accomplish. The home is on a cleverly designed “circle” neighborhood pattern that minimizes through traffic. Mature hardwoods blend sunshine w/ shade. A soaring front porch, covered second-floor balcony, & sun deck around the back means outdoor entertaining no matter the season. Improvements abound, including a new castaway ice maker (2023), like-new Bryant HVAC units on main & upper levels (2019), & a like-new dishwasher & main refrigerator (2016 & 2019). Mark Thomas did the landscape design (2006). The landscape lighting (2007) was by Wilcher Landscape. Inside & out, the century-old wrought iron railings were primarily sourced from the last foundry of its kind in Georgia, a beautiful detail complementing the home’s Wally Pilkinton “Savannah” design. 2101 Summer Hill Circle is within walking distance to popular Berry Farms shopping & dining, 1.8 miles to I-65, & 15min to downtown Franklin. Convenient to excellent schools, shops, & interstate access, the home embodies a perfect & rare combination of blissful secluded living w/ coveted proximity to urban conveniences
Closed
$1,725,000
2101 Summer Hill Cir, Franklin, TN 37064
4beds
5,622sqft
Single Family Residence, Residential
Built in 2004
1.32 Acres Lot
$1,775,400 Zestimate®
$307/sqft
$6,913 Estimated rent
Home value
$1,775,400
$1.67M - $1.88M
$6,913/mo
Zestimate® history
Owner options
List your home for rent
$6,913/mo
Rent Zestimate®
Find your next renter with Zillow Rental Manager. Plus, with online applications, you can quickly screen prospective tenants – for free.
$6,913/mo
Rent Zestimate®
Refinance and save
$7,880/mo
Est. payment
Refinancing to a lower rate could help reduce your monthly payments and save thousands over the life of the loan.
$7,880/mo
Est. payment
Explore your selling options
Work with a Zillow partner agent
Leverage their expertise and Zillow's premium Showcase listings to get your home seen by more buyers.
Get startedList with your own agent
Get your home in front of millions of buyers by listing it on Zillow.
Learn how to do itSell it yourself
Take full control of how buyers see your home on Zillow by listing For Sale by Owner (FSBO).
List your homeWhat's special
Gas fireplacesSoaring front porchCovered second-floor balconyMain-level primary suiteSouthern-inspired design featuresOpen kitchen layoutWalk-in closets
Zillow last checked:
Listing updated:
Listed by:
Kara McCormick 518-542-0620,
Compass RE,
Patricia Straus 615-305-8465,
Compass RE
Bought with:
Susie Cook, 354325
Compass RE
Source: RealTracs MLS as distributed by MLS GRID,MLS#: 2813058
Facts & features
Interior
Bedrooms & bathrooms
- Bedrooms: 4
- Bathrooms: 4
- Full bathrooms: 4
- Main level bedrooms: 1
Bedroom 1
- Features: Suite
- Level: Suite
- Area: 304 Square Feet
- Dimensions: 16x19
Bedroom 2
- Features: Bath
- Level: Bath
- Area: 221 Square Feet
- Dimensions: 13x17
Bedroom 3
- Features: Bath
- Level: Bath
- Area: 180 Square Feet
- Dimensions: 12x15
Bedroom 4
- Features: Bath
- Level: Bath
- Area: 143 Square Feet
- Dimensions: 11x13
Bonus room
- Features: Second Floor
- Level: Second Floor
- Area: 289 Square Feet
- Dimensions: 17x17
Dining room
- Area: 195 Square Feet
- Dimensions: 13x15
Kitchen
- Area: 195 Square Feet
- Dimensions: 13x15
Living room
- Area: 288 Square Feet
- Dimensions: 16x18
Heating
- Central
Cooling
- Central Air
Appliances
- Included: Built-In Electric Oven, Built-In Gas Range, Dishwasher, Disposal, Microwave, Refrigerator
Features
- Bookcases, Built-in Features, Ceiling Fan(s), Entrance Foyer, Pantry, Walk-In Closet(s), Wet Bar, Kitchen Island
- Flooring: Carpet, Wood, Tile
- Basement: Crawl Space
- Number of fireplaces: 3
- Fireplace features: Family Room, Gas, Living Room
Interior area
- Total structure area: 5,622
- Total interior livable area: 5,622 sqft
- Finished area above ground: 5,622
Property
Parking
- Total spaces: 7
- Parking features: Garage Door Opener, Attached, Driveway
- Attached garage spaces: 3
- Uncovered spaces: 4
Features
- Levels: Two
- Stories: 2
- Patio & porch: Porch, Covered, Deck
- Exterior features: Balcony
Lot
- Size: 1.32 Acres
Details
- Additional structures: Storm Shelter
- Parcel number: 094105L F 01600 00010105L
- Special conditions: Standard
Construction
Type & style
- Home type: SingleFamily
- Architectural style: Colonial
- Property subtype: Single Family Residence, Residential
Materials
- Brick
- Roof: Asphalt
Condition
- New construction: No
- Year built: 2004
Utilities & green energy
- Sewer: Septic Tank
- Water: Other
Community & HOA
Community
- Security: Security System, Smoke Detector(s)
- Subdivision: Summer Hill Sec 2
HOA
- Has HOA: Yes
- HOA fee: $84 monthly
Location
- Region: Franklin
Financial & listing details
- Price per square foot: $307/sqft
- Tax assessed value: $1,631,100
- Annual tax amount: $3,751
- Date on market: 4/3/2025
Price history
| Date | Event | Price |
|---|---|---|
| 5/14/2025 | Sold | $1,725,000-3.9%$307/sqft |
Source:  RealTracs MLS as distributed by MLS GRID #2813058 Report a problem RealTracs MLS as distributed by MLS GRID #2813058 Report a problem | ||
| 4/30/2025 | Pending sale | $1,795,000$319/sqft |
Source: RealTracs MLS as distributed by MLS GRID #2813058 Report a problem | ||
| 4/16/2025 | Contingent | $1,795,000$319/sqft |
Source: RealTracs MLS as distributed by MLS GRID #2813058 Report a problem | ||
| 4/3/2025 | Listed for sale | $1,795,000$319/sqft |
Source: RealTracs MLS as distributed by MLS GRID #2813058 Report a problem | ||
| 7/9/2024 | Listing removed | -- |
Source: RealTracs MLS as distributed by MLS GRID #2646546 Report a problem | ||
| 4/24/2024 | Price change | $1,795,000-3%$319/sqft |
Source: RealTracs MLS as distributed by MLS GRID #2646546 Report a problem | ||
| 3/1/2024 | Listed for sale | $1,849,900-2.4%$329/sqft |
Source: RealTracs MLS as distributed by MLS GRID #2624307 Report a problem | ||
| 1/16/2024 | Listing removed | -- |
Source: RealTracs MLS as distributed by MLS GRID #2568510 Report a problem | ||
| 11/9/2023 | Price change | $1,895,000-2.8%$337/sqft |
Source: RealTracs MLS as distributed by MLS GRID #2568510 Report a problem | ||
| 9/8/2023 | Listed for sale | $1,950,000$347/sqft |
Source: RealTracs MLS as distributed by MLS GRID #2568510 Report a problem | ||
| 8/7/2023 | Listing removed | -- |
Source: RealTracs MLS as distributed by MLS GRID #2497601 Report a problem | ||
| 7/19/2023 | Price change | $1,950,000-2.5%$347/sqft |
Source: RealTracs MLS as distributed by MLS GRID #2497601 Report a problem | ||
| 7/18/2023 | Price change | $1,999,000+2.5%$356/sqft |
Source: RealTracs MLS as distributed by MLS GRID #2497601 Report a problem | ||
| 5/24/2023 | Price change | $1,950,000-2.3%$347/sqft |
Source: RealTracs MLS as distributed by MLS GRID #2497601 Report a problem | ||
| 4/20/2023 | Listed for sale | $1,995,000-24.7%$355/sqft |
Source: RealTracs MLS as distributed by MLS GRID #2497601 Report a problem | ||
| 9/14/2022 | Listing removed | $2,650,000$471/sqft |
Source: RealTracs MLS as distributed by MLS GRID #2409804 Report a problem | ||
| 9/14/2022 | Price change | $2,650,000+6%$471/sqft |
Source: RealTracs MLS as distributed by MLS GRID #2409804 Report a problem | ||
| 8/23/2022 | Price change | $2,500,000-5.7%$445/sqft |
Source: RealTracs MLS as distributed by MLS GRID #2409804 Report a problem | ||
| 7/21/2022 | Listed for sale | $2,650,000+2914.8%$471/sqft |
Source: RealTracs MLS as distributed by MLS GRID #2409804 Report a problem | ||
| 8/12/2002 | Sold | $87,900$16/sqft |
Source: Public Record Report a problem | ||
Public tax history
| Year | Property taxes | Tax assessment |
|---|---|---|
| 2025 | $5,301 +22.8% | $407,775 +104.4% |
| 2024 | $4,318 +15.1% | $199,500 |
| 2023 | $3,751 | $199,500 |
| 2022 | $3,751 | $199,500 |
| 2021 | $3,751 +4.3% | $199,500 +23.1% |
| 2020 | $3,598 | $162,050 |
| 2019 | $3,598 +3.3% | $162,050 |
| 2018 | $3,484 | $162,050 |
| 2017 | $3,484 | $162,050 |
| 2016 | -- | $162,050 +17.9% |
| 2015 | -- | $137,500 |
| 2014 | -- | $137,500 |
| 2013 | -- | $137,500 |
| 2012 | -- | $137,500 -12.9% |
| 2011 | -- | $157,800 +8.4% |
| 2007 | $3,364 | $145,630 |
| 2006 | $3,364 -9.9% | $145,630 +10.8% |
| 2005 | $3,732 | $131,425 |
| 2004 | $3,732 +518.5% | $131,425 +518.5% |
| 2002 | $604 | $21,250 |
Find assessor info on the county website
Neighborhood: Goose Creek
Nearby homes
- $2,252,5005 bd7 ba6.7k sqft4301 Summer Hill Rd, Franklin, TN 37064Off Market
- $1,836,500-- bd6 ba6.7k sqft2105 Summer Hill Cir, Franklin, TN 37064Off Market
- $1,230,0004 bd5 ba4.4k sqft2169 Summer Hill Cir, Franklin, TN 37064Sold
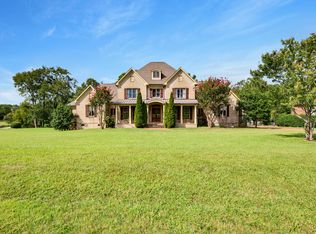
- $1,480,4004 bd3 ba4.5k sqft2100 Summer Hill Cir, Franklin, TN 37064Off Market
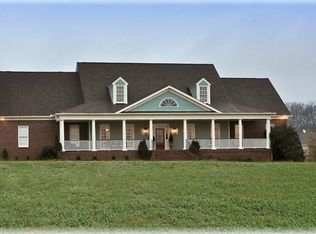
- $1,625,4004 bd5 ba4.7k sqft4300 Summer Hill Rd, Franklin, TN 37064Off Market
- $2,308,2005 bd5 ba6.3k sqft2109 Summer Hill Cir, Franklin, TN 37064Off Market
- $1,112,2004 bd2 ba2.1k sqft2375 Henpeck Ln, Franklin, TN 37064Off Market
- $904,0003 bd4 ba2.6k sqft400 Spring View Dr, Franklin, TN 37064Off Market
Nearby schools
GreatSchools rating
- 10/10Oak View Elementary SchoolGrades: PK-5Distance: 0.2 mi
- 8/10Legacy Middle SchoolGrades: 6-8Distance: 0.2 mi
- 10/10Independence High SchoolGrades: 9-12Distance: 3.9 mi
Schools provided by the listing agent
- Elementary: Oak View Elementary School
- Middle: Legacy Middle School
- High: Independence High School
Source: RealTracs MLS as distributed by MLS GRID. This data may not be complete. We recommend contacting the local school district to confirm school assignments for this home.
Get a cash offer in 3 minutes
Find out how much your home could sell for in as little as 3 minutes with a no-obligation cash offer.
Estimated market value
$1,775,400
Get a cash offer in 3 minutes
Find out how much your home could sell for in as little as 3 minutes with a no-obligation cash offer.
Estimated market value
$1,775,400
- Tennessee
- Williamson County
- Franklin
- 37064
- Goose Creek
- 2101 Summer Hill Cir
Nearby cities
Nearby neighborhoods
Nearby zip codes
Other Franklin Topics
