Nestled in the scenic charm of Santa Paula, this stunning 5-bedroom each with a walk in closet, 4-bathroom home offers a perfect blend of modern sophistication and timeless elegance. Spanning an impressive 2,968 square feet, this property is thoughtfully designed to cater to every aspect of comfortable living and even has a garage equipped to support an Electric Vehicle charger installed.
As you enter, you're greeted by a spacious and inviting layout that seamlessly connects the living, dining, and kitchen areas, creating the ideal space for both relaxation and entertainment. The open-concept design is complemented by large windows that bathe the interiors in natural light, enhancing the sense of warmth and openness.
The gourmet kitchen is a centerpiece of the home, boasting premium stainless steel appliances, custom cabinetry, sleek countertops, and a generous island, making it a dream for any cooking enthusiast or entertainer. Adjacent to the kitchen, the expansive dining area and family room create a welcoming environment for hosting gatherings or simply unwinding with loved ones.
The luxurious master suite is a true retreat, featuring a spacious layout, a walk-in closet, and a spa-like en-suite bathroom with dual vanities, a soaking tub, and a glass-enclosed shower. The upstairs bedroom has its own bathroom and the other bedrooms are equally well-appointed, offering comfort and flexibility for family, guests, or even a home office setup.
Go outside into the backyard oasis, where you'll find a beautifully designed outdoor space perfect for relaxation or entertaining ready with customized lighting. The covered patio provides a shaded area for dining al fresco or enjoying morning coffee, with a seating area and built in fire pit are ideal for hosting gatherings. The landscaped yard offers low-maintenance beauty, allowing you to enjoy the serene environment without the hassle of extensive upkeep.
Located in a highly desirable neighborhood, this home is just moments away from local parks, schools, and charming downtown Santa Paula, where you’ll find a variety of dining and shopping options. Combining modern convenience with classic elegance, this property is more than just a house—it’s the perfect place to call home.
Sold for $885,000
Listed by: JohnHart Real Estate • Victor Moreno • Contact: 818-246-1099
Bought with: Coldwell Banker Realty
$885,000
2101 Sunkist Dr, Santa Paula, CA 93060
5beds
2,968sqft
Single Family Residence
Built in 2020
4,791 Square Feet Lot
$885,700 Zestimate®
$298/sqft
$5,457 Estimated rent
Home value
$885,700
$806,000 - $974,000
$5,457/mo
Zestimate® history
Owner options
List your home for rent
$5,457/mo
Rent Zestimate®
Find your next renter with Zillow Rental Manager. Plus, with online applications, you can quickly screen prospective tenants – for free.
$5,457/mo
Rent Zestimate®
Refinance and save
$5,885/mo
Est. payment
Refinancing to a lower rate could help reduce your monthly payments and save thousands over the life of the loan.
$5,885/mo
Est. payment
Explore your selling options
Work with a Zillow partner agent
Leverage their expertise and Zillow's premium Showcase listings to get your home seen by more buyers.
Get startedList with your own agent
Get your home in front of millions of buyers by listing it on Zillow.
Learn how to do itSell it yourself
Take full control of how buyers see your home on Zillow by listing For Sale by Owner (FSBO).
List your homeWhat's special
Landscaped yardBackyard oasisGourmet kitchenBeautifully designed outdoor spaceSpa-like en-suite bathroomCustom cabinetryWarmth and openness
Zillow last checked:
Listing updated:
Listed by:
Victor Moreno DRE #01867678 714-423-0938,
JohnHart Real Estate
Bought with:
Lauren Vogl, DRE #01871279
Coldwell Banker Realty
Source: CRMLS,MLS#: SR25011921 Originating MLS: California Regional MLS
Originating MLS: California Regional MLSFacts & features
Interior
Bedrooms & bathrooms
- Bedrooms: 5
- Bathrooms: 4
- Full bathrooms: 4
- Main level bathrooms: 1
- Main level bedrooms: 1
Rooms
- Room types: Family Room, Kitchen, Living Room, Other
Bathroom
- Features: Bathtub, Separate Shower, Walk-In Shower
Other
- Features: Walk-In Closet(s)
Heating
- Central
Cooling
- Central Air
Appliances
- Included: Free-Standing Range, Gas Oven, Gas Range, Microwave, Refrigerator
- Laundry: Inside, Laundry Room
Features
- Recessed Lighting, Storage, Unfurnished, Walk-In Closet(s)
- Flooring: Carpet, Tile, Vinyl
- Has fireplace: No
- Fireplace features: None
- Common walls with other units/homes: No Common Walls
Interior area
- Total interior livable area: 2,968 sqft
Property
Parking
- Total spaces: 2
- Parking features: Garage - Attached
- Attached garage spaces: 2
Features
- Levels: Two
- Stories: 2
- Entry location: 1
- Exterior features: Barbecue
- Pool features: None, Association
- Has view: Yes
- View description: None
Lot
- Size: 4,791 Square Feet
- Features: 0-1 Unit/Acre, Back Yard, Front Yard
Details
- Parcel number: 1070310285
- Special conditions: Standard
Construction
Type & style
- Home type: SingleFamily
- Property subtype: Single Family Residence
Materials
- Roof: Tile
Condition
- New construction: No
- Year built: 2020
Utilities & green energy
- Sewer: Public Sewer
- Water: Public
Community & HOA
Community
- Features: Street Lights, Suburban, Sidewalks
HOA
- Has HOA: Yes
- Amenities included: Fitness Center, Maintenance Grounds, Pool, Recreation Room, Spa/Hot Tub
- HOA fee: $250 monthly
- HOA name: PMP Management
- HOA phone: 661-295-4900
Location
- Region: Santa Paula
Financial & listing details
- Price per square foot: $298/sqft
- Tax assessed value: $732,739
- Annual tax amount: $13,325
- Date on market: 1/17/2025
- Cumulative days on market: 47 days
- Listing terms: Cash,Cash to New Loan,Conventional
Price history
| Date | Event | Price |
|---|---|---|
| 3/31/2025 | Sold | $885,000+2.3%$298/sqft |
Source:  CRMLS #SR25011921 Report a problem CRMLS #SR25011921 Report a problem | ||
| 3/6/2025 | Pending sale | $865,000$291/sqft |
Source: JohnHart Real Estate #SR25011921 Report a problem | ||
| 3/6/2025 | Contingent | $865,000$291/sqft |
Source: CRMLS #SR25011921 Report a problem | ||
| 1/17/2025 | Listed for sale | $865,000$291/sqft |
Source: CRMLS #SR25011921 Report a problem | ||
Public tax history
| Year | Property taxes | Tax assessment |
|---|---|---|
| 2025 | $13,325 +3.1% | $732,739 +2% |
| 2024 | $12,920 | $718,372 +2% |
| 2023 | $12,920 +2.7% | $704,287 +2% |
| 2022 | $12,581 +1% | $690,478 +2% |
| 2021 | $12,452 +10.6% | $676,940 +17% |
| 2020 | $11,260 +3472.3% | $578,340 +2506.4% |
| 2019 | $315 | $22,189 |
Find assessor info on the county website
Neighborhood: 93060
Nearby homes
- $874,8005 bd3 ba2.9k sqft2101 Sunkist, Santa Paula, CA 93060Off Market
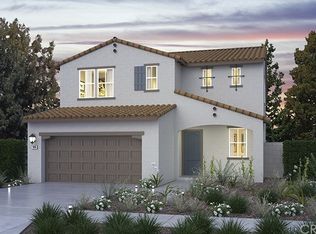
- $879,8005 bd3 ba2.7k sqft2095 Sunkist Dr, Santa Paula, CA 93060Off Market
- $823,9004 bd3 ba2.6k sqft2111 Sunkist Dr, Santa Paula, CA 93060Off Market
- $821,5004 bd3 ba2.6k sqft2081 Sunkist Dr, Santa Paula, CA 93060Off Market
- $874,1005 bd3 ba2.8k sqft2117 Sunkist Dr, Santa Paula, CA 93060Off Market
- $821,2004 bd3 ba2.6k sqft2100 Seville Dr, Santa Paula, CA 93060Off Market
- $848,9005 bd3 ba2.7k sqft2110 Seville Dr, Santa Paula, CA 93060Off Market
- $865,5005 bd4 ba2.9k sqft2094 Seville Dr, Santa Paula, CA 93060Off Market
Nearby schools
GreatSchools rating
- 3/10Barbara Webster ElementaryGrades: K-6Distance: 1.2 mi
- 4/10Isbell MiddleGrades: 7-8Distance: 1.9 mi
- 5/10Santa Paula HighGrades: 9-12Distance: 1.8 mi
Get a cash offer in 3 minutes
Find out how much your home could sell for in as little as 3 minutes with a no-obligation cash offer.
Estimated market value
$885,700
Get a cash offer in 3 minutes
Find out how much your home could sell for in as little as 3 minutes with a no-obligation cash offer.
Estimated market value
$885,700
- California
- Ventura County
- Santa Paula
- 93060
- 2101 Sunkist Dr
Nearby cities
Nearby zip codes
Other Santa Paula Topics
