Skip main navigation
Sold for $705,000
  • $705,000

    2101 Sunset Ave, Durham, NC 27705

    3beds
    1,500sqft
    Single Family Residence, Residential
    Built in 1941
    0.26 Acres Lot
    $704,600 Zestimate®
    $470/sqft
    $2,221 Estimated rent

    Home value

    $704,600

    $669,000 - $740,000

    $2,221/mo

    Zestimate® history
    Loading
    Loading...

    Owner options

    List your home for rent

    $2,221/mo

    Rent Zestimate®

    Find your next renter with Zillow Rental Manager. Plus, with online applications, you can quickly screen prospective tenants – for free.

    Learn more

    $2,221/mo

    Rent Zestimate®

    Refinance and save

    $4,172/mo

    Est. payment

    Refinancing to a lower rate could help reduce your monthly payments and save thousands over the life of the loan.

    See today's rates

    $4,172/mo

    Est. payment

    Explore your selling options

    Work with a Zillow partner agent

    Leverage their expertise and Zillow's premium Showcase listings to get your home seen by more buyers.

    Get started

    List with your own agent

    Get your home in front of millions of buyers by listing it on Zillow.

    Learn how to do it

    Sell it yourself

    Take full control of how buyers see your home on Zillow by listing For Sale by Owner (FSBO).

    List your home

    What's special

    Delightful front porchStanding seam metal roofThree closetsLoads of counter spaceSeating area
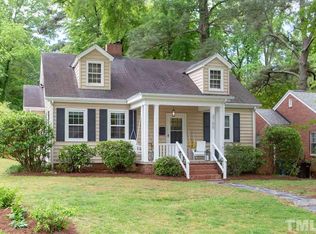
    Don't let the sun go down on you! Although you've searched and searched, it's always someone else who wins ... if that is your sad lament in this crazy market, let this darling home be your ray of sunshine! The present owners have painstakingly updated just about everything in this 1941 bungalow--standing seam metal roof in 2020, HVAC in 2016 and 2024, water heater 2016, mudroom and office addition 2019, kitchen and bathrooms renovated (and plumbing updated), electrical panel updated--and all of it permitted! Electric car charger too! On an expansive .26 acre lot with an oversized (and conditioned!) two-car garage plus two sheds tethered by the sweetest little covered deck, there is nothing to do but move in and make yourself a cup of tea to enjoy on the delightful front porch. The upstairs built into the cozy eaves is the perfect retreat that includes three closets plus a lovely full bath as well as a seating area. The main floor bedrooms are spacious and the shared hall bath has oodles of storage. The kitchen is the perfect social center of the house with loads of counter space to prep meals or knead dough. A thoughtful coffee station is tucked into a nook next to the pantry. The custom cabinets include slide-out shelves to make it easy to find that last can of black beans hiding in the back. Ninth Street/Broad Street scene a quick roll/stroll away. Three neighborhood parks just steps away!

    Zillow last checked:

    Listing updated:

    Listed by:

    Tammi Brooks 919-308-4910,

    Inhabit Real Estate,

    Rebecca S Ives 919-641-5690,

    Inhabit Real Estate

    Bought with:

    Kimberly V Williams, 197394

    Right Time Realty

    Source: Doorify MLS,MLS#: 10152258MLS Logo

    Facts & features

    Interior

    Bedrooms & bathrooms
    • Bedrooms: 3
    • Bathrooms: 2
    • Full bathrooms: 2
    Heating
    • Forced Air, Natural Gas
    Cooling
    • Ceiling Fan(s), Central Air
    Appliances
    • Included: Dishwasher, Dryer, Electric Range, Refrigerator, Washer
    • Laundry: Laundry Room
    Features
    • Bookcases, Ceiling Fan(s), Eat-in Kitchen, Entrance Foyer, Kitchen/Dining Room Combination, Walk-In Shower
    • Flooring: Hardwood, Laminate, Tile
    • Windows: Double Pane Windows
    • Basement: Exterior Entry
    • Number of fireplaces: 1
    • Fireplace features: Living Room, Wood Burning
    Interior area
    • Total structure area: 1,500
    • Total interior livable area: 1,500 sqft
    • Finished area above ground: 1,500
    • Finished area below ground: 0

    Property

    Parking
    • Total spaces: 2
    • Parking features: Detached, Garage Faces Side
    • Garage spaces: 2
    Features
    • Levels: One and One Half
    • Stories: 1
    • Patio & porch: Covered, Deck, Front Porch
    • Exterior features: Fenced Yard, Rain Gutters, Storage
    • Fencing: Back Yard, Chain Link
    • Has view: Yes
    Lot
    • Size: 0.26 Acres
    • Features: Corner Lot
    Details
    • Additional structures: Garage(s), Shed(s)
    • Parcel number: 101233
    • Zoning: R-5
    • Special conditions: Standard

    Construction

    Type & style
    • Home type: SingleFamily
    • Architectural style: Bungalow
    • Property subtype: Single Family Residence, Residential
    Materials
    • Vinyl Siding
    • Foundation: Combination
    • Roof: Metal
    Condition
    • New construction: No
    • Year built: 1941

    Utilities & green energy

    • Sewer: Public Sewer
    • Water: Public
    • Utilities for property: Electricity Connected, Natural Gas Connected, Sewer Connected

    Community & neighborhood

    Community
    • Community features: Curbs, Park, Playground, Tennis Court(s)
    Location
    • Region: Durham
    • Subdivision: Not in a Subdivision

    Price history

    DateEventPrice
    4/30/2026Sold$705,000-0.7%$470/sqft
    Source: Doorify MLS #10152258 Report a problem
    3/26/2026Pending sale$710,000$473/sqft
    Source: Doorify MLS #10152258 Report a problem
    3/12/2026Listed for sale$710,000+135.9%$473/sqft
    Source: Doorify MLS #10152258 Report a problem
    6/6/2016Sold$301,000+0.4%$201/sqft
    Source: Doorify MLS #2062249 Report a problem
    4/25/2016Pending sale$299,900$200/sqft
    Source: Real Estate By Design #2062249 Report a problem
    4/20/2016Listed for sale$299,900$200/sqft
    Source: Real Estate By Design #2062249 Report a problem

    Public tax history

    YearProperty taxesTax assessment
    2025$5,516 +21.1%$556,420 +70.4%
    2024$4,555 +6.5%$326,566
    2023$4,278 +2.3%$326,566
    2022$4,180 +0.5%$326,566
    2021$4,160 +2.4%$326,566
    2020$4,062 +5.7%$326,566 +5.7%
    2019$3,842 $308,838 -4.7%
    2018$3,842 -12%$324,046
    2017$4,363 +3.5%$324,046
    2016$4,216 $324,046 +57.8%
    2015$4,216 +48.4%$205,294
    2014$2,842 $205,294
    2013-- $205,294
    2012-- $205,294
    2011$2,676 +0.4%$205,294
    2010$2,664 +4%$205,294
    2009$2,562 $205,294
    2008$2,562 +52.5%$205,294 +72.6%
    2007$1,680 +1.4%$118,968
    2006$1,656 $118,968
    2005$1,656 +1.4%$118,968
    2004$1,633 $118,968
    2003-- $118,968
    2002$1,503 -0.3%$118,968 +27.9%
    2000$1,507 $93,018

    Find assessor info on the county website

    Neighborhood: Watts Hospital-Hillandale

    Nearby schools

    GreatSchools rating
    Schools provided by the listing agent
    • Elementary: Durham - E K Powe
    • Middle: Durham - Brogden
    • High: Durham - Riverside

    Source: Doorify MLS. This data may not be complete. We recommend contacting the local school district to confirm school assignments for this home.

    Get a cash offer in 3 minutes
    Find out how much your home could sell for in as little as 3 minutes with a no-obligation cash offer.
    Estimated market value
    $704,600
    Get a cash offer in 3 minutes
    Find out how much your home could sell for in as little as 3 minutes with a no-obligation cash offer.
    Estimated market value
    $704,600