Skip main navigation
Off market
  • $2,473,000

    2101 Tondolea Ln #1, La Canada Flintridge, CA 91011

    5beds
    3,066sqft
    SingleFamily
    Built in 1986
    0.35 Acres Lot
    $2,473,000 Zestimate®
    $807/sqft
    $7,755 Estimated rent

    Home value

    $2,473,000

    $2.20M - $2.82M

    $7,755/mo

    Zestimate® history
    Loading
    Loading...

    Owner options

    List your home for rent

    $7,755/mo

    Rent Zestimate®

    Find your next renter with Zillow Rental Manager. Plus, with online applications, you can quickly screen prospective tenants – for free.

    Learn more

    $7,755/mo

    Rent Zestimate®

    Refinance and save

    $15,569/mo

    Est. payment

    Refinancing to a lower rate could help reduce your monthly payments and save thousands over the life of the loan.

    See today's rates

    $15,569/mo

    Est. payment

    Explore your selling options

    Work with a Zillow partner agent

    Leverage their expertise and Zillow's premium Showcase listings to get your home seen by more buyers.

    Get started

    List with your own agent

    Get your home in front of millions of buyers by listing it on Zillow.

    Learn how to do it

    Sell it yourself

    Take full control of how buyers see your home on Zillow by listing For Sale by Owner (FSBO).

    List your home

    What's special

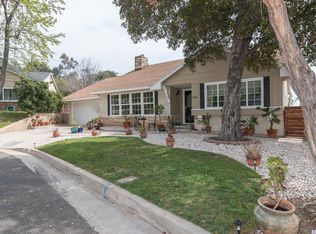
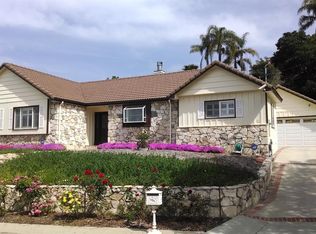
    Custom contemporary character created by notable local contractor. Old world style lends itself well to this parcel located on a knoll, which clearly adds to its distinction. Situated at tail's end of a cul-de-sac, a sloped driveway leads up to three car garage and so much additional parking. One must ascend steps to reach main level of the house. A minor shift in elevation from the street provides eye-catching perspectives that reveal extraordinary mountain, city & sky vistas, ever so brilliant at twilight. View the dazzling display of LA lights when Santa Ana winds create the illusion of setting the basin on flicker. Welcome to this enchanting home! As one enters the foyer, a staircase beckons one further, whilst the timbered beams of a large living room merges with a formal dining area. A French pane door opens onto an oak-shaded deck providing canopy for an outdoor room. A spacious kitchen includes a gas range cook top, single oven and French door refrigerator; whilst the early rays are captured in a befitting breakfast nook. The west wing is a separate suite unto itself. It offers a fifth room with bay window configuration, panoramic views, fireplace, private entrance and guest bath/powder room. It has sliding door access onto a landing to the outdoors, complete with California fan palm, beach umbrellas and sand-eroded from granite on site...ideal for an infinity pool! On the second level are two south-facing bedrooms, each with panoramic views framed by gabled windows; whilst the third bedroom is northeast-facing with ensuite 1/4 bath (vanity/sink & walk-in shower) and adjacent full bath. A romantic master suite feels cozy--thanks to a fireplace and window seat (think Wuthering Heights) & 180*views through boughs of the old gum tree. With a master bath surrounded by so many windows, the natural light is always great and the outdoor panorama is the scene stealer in this room. The perspective is such that if Van Gogh were to paint from these bedrooms, each one would be a "Starry Night"! Come over and see for yourselves.

    This property is not currently displayed as for sale or rent on Zillow. This may be different from what's on other websites or public sources.

    Facts & features

    Interior

    Bedrooms & bathrooms
    • Bedrooms: 5
    • Bathrooms: 4
    • Full bathrooms: 2
    • 3/4 bathrooms: 1
    • 1/2 bathrooms: 1
    Heating
    • Forced air, Electric, Gas
    Cooling
    • Central
    Appliances
    • Included: Dishwasher, Dryer, Garbage disposal, Microwave, Range / Oven, Refrigerator, Washer
    Features
    • Flooring: Tile, Carpet, Hardwood
    • Basement: None
    • Has fireplace: Yes
    Interior area
    • Total interior livable area: 3,066 sqft

    Property

    Parking
    • Total spaces: 7
    • Parking features: Garage - Attached, Off-street
    Features
    • Exterior features: Stucco, Wood
    • Has view: Yes
    • View description: Territorial, City, Mountain
    Lot
    • Size: 0.35 Acres

    Construction

    Type & style
    • Home type: SingleFamily
    Materials
    • Roof: Slate
    Condition
    • Year built: 1986

    Community & HOA

    Location
    • Region: La Canada Flintridge

    Financial & listing details

    • Price per square foot: $807/sqft

    Price history

    DateEventPrice
    3/24/2021Listing removed--
    Source: Owner Report a problem
    4/4/2019Listing removed$1,485,000$484/sqft
    Source: Owner Report a problem
    12/16/2018Price change$1,485,000+6.1%$484/sqft
    Source: Owner Report a problem
    11/29/2018Price change$1,400,000-5.2%$457/sqft
    Source: Owner Report a problem
    11/10/2018Listed for sale$1,477,000$482/sqft
    Source: Owner Report a problem

    Public tax history

    Tax history is unavailable.

    Neighborhood: 91011

    Nearby schools

    GreatSchools rating
    Get a cash offer in 3 minutes
    Find out how much your home could sell for in as little as 3 minutes with a no-obligation cash offer.
    Estimated market value
    $2,473,000
    Get a cash offer in 3 minutes
    Find out how much your home could sell for in as little as 3 minutes with a no-obligation cash offer.
    Estimated market value
    $2,473,000