Welcome home to lakeside living at its finest, just moments from the shores of Lake Lavon. Step inside this corner-lot, two-story 4 bed with game room, 3.5 bath and feel the space open up around you — vaulted ceilings soaring overhead, an open floor plan that invites you to gather and entertain, and a backyard oasis featuring a pool and covered patio.
The kitchen is the heart of it all, equipped with stainless appliances, granite countertops, tile backsplash, and two pantry areas. Whether you're hosting in the game room, celebrating something special in the formal dining, or gathered around the kitchen island, this home is the perfect place to enjoy time with family and friends.
Retreat downstairs to your private primary suite, tucked away for peace and quiet, with a spa-like bath built for unwinding — soak in the garden tub, refresh in the stand-up shower, and enjoy the ease of separate vanities and a large walk-in closet. Follow the iron-spindle staircase up to three more bedrooms, two full bathrooms (including a Jack-and-Jill ensuite), and a game room where everyone can spread out and have fun.
Outside, the oversized corner homesite is your Texas paradise — watch the game and enjoy the breeze on the covered patio, take a dip in the above-ground pool, or simply relax and unwind in the expansive backyard. With elegant brick-and-stone curb appeal and an HOA that includes walking trails, a pond, and a playground, this home blends location and style with easy, low-maintenance living — so you spend more time enjoying and less time upkeeping. New HVAC units (2026).
Perfectly placed just off Hwy 78 — walkable to shopping and restaurants. Come experience it for yourself, and schedule your tour today!
For sale
Price cut: $20K (8/25)
$410,000
2101 Trinity Ln, Wylie, TX 75098
4beds
2,548sqft
Single Family Residence
Built in 2014
9,321 Square Feet Lot
$405,500 Zestimate®
$161/sqft
$23/mo HOA
What's special
Expansive backyardAbove-ground poolThree more bedroomsGranite countertopsCovered patioFormal diningOversized corner homesite
- 47 days |
- 1,022 |
- 100 |
Likely to sell faster than
Zillow last checked:
Listing updated:
Listed by:
Stacey Haynes 0741887 214-814-9825,
Compass RE Texas, LLC 469-485-7806
Source: NTREIS,MLS#: 21325269
Facts & features
Interior
Bedrooms & bathrooms
- Bedrooms: 4
- Bathrooms: 4
- Full bathrooms: 3
- 1/2 bathrooms: 1
Primary bedroom
- Features: En Suite Bathroom
- Level: First
- Dimensions: 13 x 16
Bedroom
- Level: Second
- Dimensions: 10 x 12
Bedroom
- Features: Walk-In Closet(s)
- Level: Second
- Dimensions: 12 x 11
Bedroom
- Level: Second
- Dimensions: 10 x 12
Primary bathroom
- Level: First
- Dimensions: 10 x 10
Dining room
- Level: First
- Dimensions: 15 x 14
Kitchen
- Features: Breakfast Bar, Eat-in Kitchen, Granite Counters, Kitchen Island, Pantry
- Level: First
- Dimensions: 23 x 12
Living room
- Features: Fireplace
- Level: First
- Dimensions: 23 x 14
Heating
- Central
Cooling
- Central Air, Ceiling Fan(s)
Appliances
- Included: Dishwasher, Electric Oven, Electric Range, Microwave
- Laundry: Electric Dryer Hookup, Laundry in Utility Room
Features
- Decorative/Designer Lighting Fixtures, Eat-in Kitchen, Granite Counters, High Speed Internet, Kitchen Island, Open Floorplan, Pantry, Cable TV, Vaulted Ceiling(s), Walk-In Closet(s)
- Flooring: Carpet, Tile
- Has basement: No
- Number of fireplaces: 1
- Fireplace features: Electric, Living Room
Interior area
- Total interior livable area: 2,548 sqft
Video & virtual tour
Property
Parking
- Total spaces: 2
- Parking features: Garage Faces Front, Garage
- Attached garage spaces: 2
Features
- Levels: Three Or More
- Patio & porch: Covered
- Pool features: Above Ground, Pool
- Fencing: Wood
Lot
- Size: 9,321 Square Feet
- Features: Corner Lot
Details
- Parcel number: R1048000B04501
Construction
Type & style
- Home type: SingleFamily
- Architectural style: Traditional,Detached
- Property subtype: Single Family Residence
Materials
- Brick
- Foundation: Slab
- Roof: Composition
Condition
- Resale
- Year built: 2014
Utilities & green energy
- Sewer: Public Sewer
- Water: Public
- Utilities for property: Sewer Available, Water Available, Cable Available
Community & HOA
Community
- Features: Playground
- Security: Security System, Smoke Detector(s)
- Subdivision: Wylie Lakes Ph 2b
HOA
- Has HOA: Yes
- Services included: Maintenance Grounds
- HOA fee: $270 annually
- HOA name: Guardian Management
- HOA phone: 972-458-2200
Location
- Region: Wylie
Financial & listing details
- Price per square foot: $161/sqft
- Tax assessed value: $467,428
- Annual tax amount: $9,111
- Date on market: 7/10/2026
- Cumulative days on market: 47 days
- Listing terms: Cash,Conventional,FHA,VA Loan
- Exclusions: TV, TV Mounts, Security devices including Ring doorbell. Curtains. TV on porch to convey.
Estimated market value
$405,500
$385,000 - $426,000
$2,842/mo
Price history
| Date | Event | Price |
|---|---|---|
| 8/25/2026 | Price change | $410,000-4.7%$161/sqft |
Source: NTREIS #21325269 Report a problem | ||
| 8/5/2026 | Price change | $430,000-3.4%$169/sqft |
Source: NTREIS #21325269 Report a problem | ||
| 7/10/2026 | Listed for sale | $445,000$175/sqft |
Source: NTREIS #21325269 Report a problem | ||
Public tax history
| Year | Property taxes | Tax assessment |
|---|---|---|
| 2025 | $9,111 +0.9% | $467,428 +2.2% |
| 2024 | $9,034 -1.7% | $457,382 -1.3% |
| 2023 | $9,189 +0.9% | $463,633 +11.7% |
| 2022 | $9,103 +13.4% | $414,943 +21.6% |
| 2021 | $8,031 +11.1% | $341,312 +15.5% |
| 2020 | $7,229 -2.9% | $295,536 -1.5% |
| 2019 | $7,448 -4.5% | $299,937 +1.1% |
| 2018 | $7,796 +11.6% | $296,675 +5.9% |
| 2017 | $6,988 | $280,258 +11.4% |
| 2016 | $6,988 +894.5% | $251,517 +97.5% |
| 2015 | $703 | $127,328 +413.8% |
| 2014 | $703 | $24,780 |
Find assessor info on the county website
Monthly payment
Est. payment
Payment breakdown
Explore the cost of this home by adjusting the details. Changes won't be saved.Climate risks
Neighborhood: Wylie Lakes
Nearby schools
GreatSchools rating
- 10/10R F Hartman Elementary SchoolGrades: PK-4Distance: 2.5 mi
- 10/10Frank Mcmillan Junior High SchoolGrades: 7-8Distance: 2.6 mi
- 8/10Wylie East High SchoolGrades: 9-12Distance: 1.6 mi
Schools provided by the listing agent
- Elementary: George W Bush
- Middle: Mcmillan
- High: Wylie East
- District: Wylie ISD
Source: NTREIS. This data may not be complete. We recommend contacting the local school district to confirm school assignments for this home.
- $353,4003 bd2 ba1.8k sqft2103 Trinity Ln, Wylie, TX 75098Off Market

- $430,3004 bd3 ba2.4k sqft2017 Trinity Ln, Wylie, TX 75098Off Market

- $338,5003 bd2 ba1.8k sqft2016 Megan Ct, Wylie, TX 75098Off Market
- $397,8004 bd2 ba2.2k sqft2105 Trinity Ln, Wylie, TX 75098Off Market
- $327,2003 bd2 ba1.8k sqft2014 Megan Ct, Wylie, TX 75098Off Market
- $384,5004 bd2 ba2.2k sqft2018 Megan Ct, Wylie, TX 75098Off Market
- $459,5004 bd3 ba2.9k sqft2100 Trinity Ln, Wylie, TX 75098Off Market
- $457,1003 bd3 ba2.2k sqft2102 Trinity Ln, Wylie, TX 75098Off Market
A local agent can set up tours, give advice and negotiate with sellers.
Similar homes
- $415,0004 bd3 ba2.5k sqft1500 Canyon Creek Rd, Wylie, TX 75098For Sale
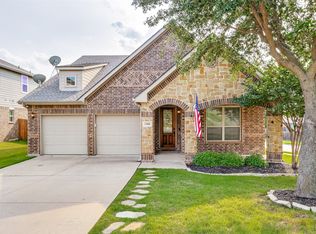 MLS ID #21368629, Steven Tidwell. NTREIS
 - $390,0003 bd3 ba2.1k sqft2008 Megan Ct, Wylie, TX 75098For Sale
 MLS ID #21332452, Mengistu Alemayehu. NTREIS
 - $460,0004 bd3 ba2.2k sqft2012 Prestige Cove Ct, Wylie, TX 75098For Sale
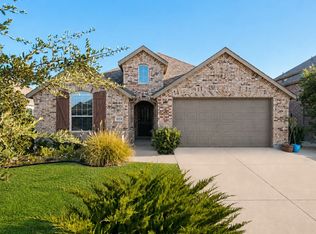 MLS ID #21364574, Jocelyn Mills. NTREIS
 - $446,5004 bd3 ba3k sqft1203 Iron Horse St, Wylie, TX 75098For Sale
 MLS ID #21286219, Wes Dorsey. NTREIS
 - $424,0003 bd2 ba2.2k sqft1911 Fairlake Dr, Wylie, TX 75098For SaleMLS ID #21339300, Robin Hunt. NTREIS
- $429,9003 bd2 ba2k sqft501 Hubbard Cir, Nevada, TX 75173For SaleMLS ID #21362506, Vonda Bailey. NTREIS
- $540,0004 bd3 ba2.9k sqft903 Fountain Dr, Wylie, TX 75098For SaleMLS ID #21354455, Chad Gibson. NTREIS
- $409,9004 bd3 ba2.8k sqft1913 Damianita Dr, Royse City, TX 75189For SaleMLS ID #21365833, Richard Garza. NTREIS
- $410,0004 bd3 ba2.4k sqft9018 Clearlake Dr, Rowlett, TX 75088For SaleMLS ID #21322980, Matthew Brown. NTREIS
- $409,0003 bd2 ba2.1k sqft6219 Lakecrest Dr, Sachse, TX 75048For SaleMLS ID #21321159, Lauri Wolfe. NTREIS
- $440,0005 bd3 ba2.7k sqft304 Amber Ln, Nevada, TX 75173For SaleMLS ID #21295760, Jonna Rodriguez. NTREIS
- $379,7883 bd2 ba2.1k sqft924 McGehee Ct, Fate, TX 75087For SaleMLS ID #21354649, Edna Cortez. NTREIS
- $420,0004 bd3 ba2.3k sqft949 Mangrove Dr, Fate, TX 75087For SaleMLS ID #21352903, Delleez Dennis. NTREIS
- $339,9004 bd3 ba2.5k sqft500 Harding Ln, Lavon, TX 75166For SaleMLS ID #21336176, Cory Cain. NTREIS
- $439,5003 bd2 ba2.1k sqft10109 Bent Tree Dr, Rowlett, TX 75089For SaleMLS ID #21236204, Norma Walker. NTREIS
- $450,0004 bd2 ba2.4k sqft1534 Petaluma Dr, Rockwall, TX 75087For SaleMLS ID #21281924, Kim Woodul. NTREIS
- $420,0004 bd3 ba2.7k sqft203 Nickolas Dr, Princeton, TX 75407For SaleMLS ID #21283471, Laura-Marie Captain. NTREIS
- $498,8654 bd3 ba3.2k sqft485 W Autumn Hill Blf, Lavon, TX 75166For SaleMLS ID #21356096, Deborah Holland. NTREIS
- $385,0004 bd3 ba2.8k sqft5249 Dolph Briscoe Dr, Forney, TX 75126For SaleMLS ID #21322590, Cindy Bryant. NTREIS
- $404,9904 bd3 ba2.9k sqft1109 Cadbury Ln, Forney, TX 75126For SaleMLS ID #21284982, Joey Stanbery. NTREIS
