**Wow! The Sellers are Motivated, $10,000 Price Improvement for one of the largest (3,450 sq ft total) and most desirable all-brick, NV-built end-unit townhomes! Located in the beautiful Beechtree golf course and clubhouse pool community. This stately home is situated on a premium corner lot, offering expansive living space, a larger lot, a wider, larger garage, and ample exterior parking spaces! Inside, the oversized windows provide abundant natural light, creating a bright and open space. The home boasts a spacious, open layout with plenty of room to live and entertain. The main level (2nd floor) features rich hardwood floors, a cozy gas fireplace, and a stunning gourmet kitchen with granite countertops, double ovens, and a full suite of brand-new GE Profile appliances—all under warranty. A formal dining room, an eat-in kitchen nook, and generous living areas offer the perfect use of the living area with no wasted space. Upstairs, the oversized owner’s suite is a true retreat, featuring tray ceilings, a massive walk-in closet, and enough space to comfortably accommodate a California King bed with room to spare. The owner’s bath is expansive, boasting a large shower with dual showerheads, double sinks, and a private water closet. Two additional bedrooms easily fit queen beds and share the hall-bath. Newer carpet runs throughout the upper level, the stairs, and the first level. The first level features a spacious recreation room, a half bath, and a walkout to the fenced yard. Major upgrades include a top-of-the-line dual-zone Carrier HVAC system (2024), Tesla solar panels for long-term savings, an 80-gallon water heater, and smart Ecobee thermostats. Outside, enjoy a composite deck with a trellis, a private patio, and custom exterior lighting that enhances the home’s curb appeal. The garage is fully outfitted with wall-mounted storage, hooks, shelving, and even an extra refrigerator/freezer. Meticulously maintained with care and love—this home is move-in ready! Don’t miss out on this incredible opportunity.
Sold for $585,000
$585,000
2101 Turleygreen Pl, Upper Marlboro, MD 20774
3beds
2,304sqft
Townhouse
Built in 2009
2,788 Square Feet Lot
$585,700 Zestimate®
$254/sqft
$3,590 Estimated rent
Home value
$585,700
$527,000 - $650,000
$3,590/mo
Zestimate® history
Owner options
List your home for rent
$3,590/mo
Rent Zestimate®
Find your next renter with Zillow Rental Manager. Plus, with online applications, you can quickly screen prospective tenants – for free.
$3,590/mo
Rent Zestimate®
Refinance and save
$3,816/mo
Est. payment
Refinancing to a lower rate could help reduce your monthly payments and save thousands over the life of the loan.
$3,816/mo
Est. payment
Explore your selling options
Work with a Zillow partner agent
Leverage their expertise and Zillow's premium Showcase listings to get your home seen by more buyers.
Get startedList with your own agent
Get your home in front of millions of buyers by listing it on Zillow.
Learn how to do itSell it yourself
Take full control of how buyers see your home on Zillow by listing For Sale by Owner (FSBO).
List your homeWhat's special
Cozy gas fireplaceFenced yardMassive walk-in closetCalifornia king bedPrivate patioComposite deckRich hardwood floors
Zillow last checked:
Listing updated:
Listed by:
Eric Coaxum 301-580-2051,
Samson Properties
Bought with:
Joseph McCarley, 616054
Fairfax Realty Premier
Source: Bright MLS,MLS#: MDPG2152422
Facts & features
Interior
Bedrooms & bathrooms
- Bedrooms: 3
- Bathrooms: 4
- Full bathrooms: 2
- 1/2 bathrooms: 2
- Main level bathrooms: 1
Basement
- Area: 1152
Heating
- Central, Forced Air, Natural Gas
Cooling
- Central Air, Ceiling Fan(s), Electric
Appliances
- Included: Microwave, Cooktop, Dishwasher, Disposal, Exhaust Fan, Ice Maker, Double Oven, Refrigerator, Washer, Dryer, Electric Water Heater
- Laundry: Upper Level
Features
- Attic, Ceiling Fan(s), Breakfast Area, 9'+ Ceilings
- Flooring: Carpet, Ceramic Tile, Wood
- Windows: Double Pane Windows, Palladian, Screens
- Basement: Finished,Side Entrance,Walk-Out Access,Interior Entry,Garage Access
- Number of fireplaces: 1
- Fireplace features: Gas/Propane
Interior area
- Total structure area: 3,456
- Total interior livable area: 2,304 sqft
- Finished area above ground: 2,304
- Finished area below ground: 0
Property
Parking
- Total spaces: 2
- Parking features: Garage Faces Side, Concrete, Attached
- Attached garage spaces: 2
- Has uncovered spaces: Yes
Accessibility
- Accessibility features: None
Features
- Levels: Three
- Stories: 3
- Patio & porch: Deck
- Exterior features: Sidewalks, Lighting
- Pool features: None
- Fencing: Back Yard,Vinyl
Lot
- Size: 2,788 Square Feet
Details
- Additional structures: Above Grade, Below Grade
- Parcel number: 17033867421
- Zoning: LCD
- Special conditions: Standard
Construction
Type & style
- Home type: Townhouse
- Architectural style: Colonial
- Property subtype: Townhouse
Materials
- Brick
- Foundation: Slab
- Roof: Architectural Shingle
Condition
- Very Good
- New construction: No
- Year built: 2009
Utilities & green energy
- Sewer: Public Sewer
- Water: Public
Community & HOA
Community
- Subdivision: Beechtree
HOA
- Has HOA: Yes
- HOA fee: $125 monthly
Location
- Region: Upper Marlboro
Financial & listing details
- Price per square foot: $254/sqft
- Tax assessed value: $525,200
- Annual tax amount: $7,272
- Date on market: 5/15/2025
- Listing agreement: Exclusive Right To Sell
- Listing terms: Conventional,FHA,VA Loan,Cash
- Ownership: Fee Simple
Price history
| Date | Event | Price |
|---|---|---|
| 10/9/2025 | Sold | $585,000$254/sqft |
Source: Public Record Report a problem | ||
| 6/30/2025 | Sold | $585,000+0.9%$254/sqft |
Source:  Bright MLS #MDPG2152422 Report a problem Bright MLS #MDPG2152422 Report a problem | ||
| 6/18/2025 | Pending sale | $579,900$252/sqft |
Source: Bright MLS #MDPG2152422 Report a problem | ||
| 6/4/2025 | Contingent | $579,900$252/sqft |
Source: Bright MLS #MDPG2152422 Report a problem | ||
| 5/23/2025 | Price change | $579,900-1.7%$252/sqft |
Source: Bright MLS #MDPG2152422 Report a problem | ||
| 5/16/2025 | Listed for sale | $589,900+53.4%$256/sqft |
Source: Bright MLS #MDPG2152422 Report a problem | ||
| 3/25/2010 | Sold | $384,490$167/sqft |
Source: Public Record Report a problem | ||
Public tax history
| Year | Property taxes | Tax assessment |
|---|---|---|
| 2025 | $7,252 +33.3% | $525,200 +7.3% |
| 2024 | $5,442 +7.9% | $489,400 +7.9% |
| 2023 | $5,044 +8.6% | $453,600 +8.6% |
| 2022 | $4,646 +1.3% | $417,800 +1.3% |
| 2021 | $4,587 +1.3% | $412,467 +1.3% |
| 2020 | $4,527 -20.1% | $407,133 +6.7% |
| 2019 | $5,668 | $381,400 |
| 2018 | $5,668 +5.7% | $381,400 +5.7% |
| 2017 | $5,364 +6.5% | $361,000 +6% |
| 2016 | $5,035 | $340,600 +1.3% |
| 2015 | $5,035 | $336,267 +1.3% |
| 2014 | $5,035 | $331,933 +1.3% |
| 2013 | -- | $327,600 |
| 2012 | -- | $327,600 |
| 2011 | -- | $327,600 +555.2% |
| 2010 | -- | $50,000 +14.3% |
| 2009 | -- | $43,750 +16.7% |
| 2008 | -- | $37,500 |
Find assessor info on the county website
Neighborhood: 20774
Nearby homes
- $471,000-- bd2 ba1.6k sqft2103 Turleygreen Pl, Upper Marlboro, MD 20774Off Market
- $532,300-- bd2 ba2.2k sqft2105 Turleygreen Pl, Upper Marlboro, MD 20774Off Market
- $478,0003 bd3 ba2.9k sqft2107 Turleygreen Pl, Upper Marlboro, MD 20774Off Market
- $727,3004 bd3 ba3.4k sqft2104 Lake Forest Dr, Upper Marlboro, MD 20774Off Market
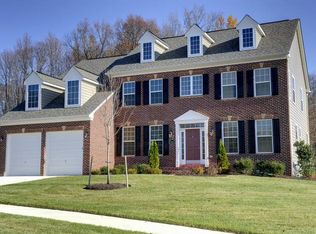
- $558,0003 bd2 ba2.9k sqft2100 Turleygreen Pl, Upper Marlboro, MD 20774Off Market
- $492,8003 bd4 ba1.8k sqft2102 Turleygreen Pl, Upper Marlboro, MD 20774Off Market
- $771,1004 bd4 ba4.2k sqft2003 Turleygreen Pl, Upper Marlboro, MD 20774Off Market
- $548,9003 bd4 ba2.3k sqft2104 Turleygreen Pl, Upper Marlboro, MD 20774Off Market
Nearby schools
GreatSchools rating
- 2/10Patuxent Elementary SchoolGrades: PK-5Distance: 2.8 mi
- 4/10Kettering Middle SchoolGrades: 6-8Distance: 4.5 mi
- 3/10Dr. Henry A. Wise Jr. High SchoolGrades: 9-12Distance: 3.4 mi
Schools provided by the listing agent
- District: Prince George's County Public Schools
Source: Bright MLS. This data may not be complete. We recommend contacting the local school district to confirm school assignments for this home.
Get a cash offer in 3 minutes
Find out how much your home could sell for in as little as 3 minutes with a no-obligation cash offer.
Estimated market value
$585,700
Get a cash offer in 3 minutes
Find out how much your home could sell for in as little as 3 minutes with a no-obligation cash offer.
Estimated market value
$585,700
- Maryland
- Prince Georges County
- Upper Marlboro
- 20774
- 2101 Turleygreen Pl
Nearby cities
Nearby neighborhoods
Nearby zip codes
Other Upper Marlboro Topics
