Welcome to your dream home at 2101 Turtle Cove Drive, Mansfield, TX 76063. This stunning, fully remodeled, single-story brick home is MOVE IN READY and waiting for you. Step inside to find a bright and airy interior featuring fresh new paint, new door handles, and recessed light fixtures throughout. The spacious living area is anchored by a cozy white brick fireplace and large windows that flood the space with natural light, all while keeping you cool with newly installed ceiling fans. The heart of the home is the gorgeous kitchen, which boasts all-new quartz counter tops, a stylish black-and-white tile back splash, and new faucets. It comes fully equipped with stainless steel appliances and flows seamlessly into a breakfast nook featuring charming bay windows. Retreat to the primary suite, where you'll find beautiful hardwood-style flooring and a luxurious en-suite bathroom. The primary bath has been updated with new quartz double vanities, modern faucets, a soaking tub, and a separate glass-enclosed shower. Additional bedrooms and the secondary bathroom also feature these premium quartz updates and new fixtures. Outside, enjoy a spacious, fenced-in backyard with a concrete patio, perfect for entertaining or relaxing under the Texas sky. This home perfectly combines modern elegance with comfort—Schedule your tour today!
For sale
Price increase: $5K (7/12)
$339,999
2101 Turtle Cove Dr, Mansfield, TX 76063
4beds
1,767sqft
Single Family Residence
Built in 2004
6,011 Square Feet Lot
$-- Zestimate®
$192/sqft
$-- HOA
What's special
Modern faucetsCozy white brick fireplaceNew faucetsFresh new paintRecessed light fixtures throughoutBright and airy interiorSpacious fenced-in backyard
- 109 days |
- 424 |
- 36 |
Zillow last checked:
Listing updated:
Listed by:
Melinda Mukweyi 0693558 817-991-0126,
EXP REALTY 888-519-7431
Source: NTREIS,MLS#: 21226203
Facts & features
Interior
Bedrooms & bathrooms
- Bedrooms: 4
- Bathrooms: 2
- Full bathrooms: 2
Primary bedroom
- Features: Ceiling Fan(s)
- Level: First
- Dimensions: 17 x 13
Bedroom
- Features: Ceiling Fan(s)
- Level: First
- Dimensions: 11 x 10
Bedroom
- Features: Ceiling Fan(s)
- Level: First
- Dimensions: 10 x 10
Bedroom
- Features: Ceiling Fan(s)
- Level: First
- Dimensions: 10 x 10
Dining room
- Level: First
- Dimensions: 13 x 10
Kitchen
- Features: Eat-in Kitchen, Solid Surface Counters
- Level: First
- Dimensions: 11 x 10
Living room
- Features: Ceiling Fan(s), Fireplace
- Level: First
- Dimensions: 20 x 17
Heating
- Central, Fireplace(s)
Cooling
- Central Air, Ceiling Fan(s)
Appliances
- Included: Dishwasher, Electric Cooktop, Disposal, Microwave
- Laundry: Laundry in Utility Room
Features
- Double Vanity, Eat-in Kitchen, High Speed Internet, Open Floorplan, Cable TV
- Flooring: Laminate, Wood
- Has basement: No
- Number of fireplaces: 1
- Fireplace features: Wood Burning
Interior area
- Total interior livable area: 1,767 sqft
Video & virtual tour
Property
Parking
- Total spaces: 4
- Parking features: Door-Single, Driveway, Garage Faces Front, Garage
- Attached garage spaces: 2
- Carport spaces: 2
Features
- Levels: One
- Stories: 1
- Patio & porch: Awning(s), Patio
- Exterior features: Awning(s)
- Pool features: None
- Fencing: Back Yard,Wood
Lot
- Size: 6,011 Square Feet
Details
- Parcel number: 40231828
Construction
Type & style
- Home type: SingleFamily
- Architectural style: Traditional,Detached
- Property subtype: Single Family Residence
Materials
- Brick
- Foundation: Slab
- Roof: Composition
Condition
- Year built: 2004
Utilities & green energy
- Sewer: Public Sewer
- Water: Public
- Utilities for property: Sewer Available, Water Available, Cable Available
Community & HOA
Community
- Features: Curbs
- Subdivision: Country Meadows Add
HOA
- Has HOA: No
Location
- Region: Mansfield
Financial & listing details
- Price per square foot: $192/sqft
- Tax assessed value: $330,403
- Annual tax amount: $7,514
- Date on market: 4/2/2026
- Cumulative days on market: 72 days
Estimated market value
Not available
Estimated sales range
Not available
Not available
Price history
| Date | Event | Price |
|---|---|---|
| 7/12/2026 | Price change | $339,999+1.5%$192/sqft |
Source: NTREIS #21226203 Report a problem | ||
| 6/12/2026 | Pending sale | $334,999$190/sqft |
Source: NTREIS #21226203 Report a problem | ||
| 6/6/2026 | Contingent | $334,999$190/sqft |
Source: NTREIS #21226203 Report a problem | ||
| 5/9/2026 | Price change | $334,999-1.5%$190/sqft |
Source: NTREIS #21226203 Report a problem | ||
| 4/2/2026 | Listed for sale | $339,999-2.8%$192/sqft |
Source: NTREIS #21226203 Report a problem | ||
| 4/1/2026 | Sold | -- |
Source: Public Record Report a problem | ||
| 9/8/2025 | Listing removed | $349,900$198/sqft |
Source: NTREIS #20955810 Report a problem | ||
| 7/30/2025 | Listed for sale | $349,900$198/sqft |
Source: NTREIS #20955810 Report a problem | ||
| 7/27/2025 | Contingent | $349,900$198/sqft |
Source: NTREIS #20955810 Report a problem | ||
| 6/3/2025 | Listed for sale | $349,900+0.1%$198/sqft |
Source: NTREIS #20955810 Report a problem | ||
| 10/18/2022 | Sold | -- |
Source: Agent Provided Report a problem | ||
| 9/29/2022 | Pending sale | $349,500$198/sqft |
Source: NTREIS #20166774 Report a problem | ||
| 9/21/2022 | Contingent | $349,500$198/sqft |
Source: NTREIS #20166774 Report a problem | ||
| 9/19/2022 | Listed for sale | $349,500+125.5%$198/sqft |
Source: NTREIS #20166774 Report a problem | ||
| 3/14/2015 | Listing removed | $155,000$88/sqft |
Source: RE/MAX Associates of Mansfield #13088929 Report a problem | ||
| 2/17/2015 | Pending sale | $155,000$88/sqft |
Source: RE/MAX Associates of Mansfield #13088929 Report a problem | ||
| 2/3/2015 | Listed for sale | $155,000$88/sqft |
Source: RE/MAX Associates of Arlington #13088929 Report a problem | ||
Public tax history
| Year | Property taxes | Tax assessment |
|---|---|---|
| 2025 | $5,251 -9.1% | $330,403 |
| 2024 | $5,776 -25.5% | $330,403 -1.6% |
| 2023 | $7,752 | $335,649 +16% |
| 2022 | -- | $289,424 +18.5% |
| 2021 | -- | $244,309 +9.8% |
| 2020 | -- | $222,546 -0.4% |
| 2019 | -- | $223,471 +19.8% |
| 2018 | -- | $186,473 -0.6% |
| 2017 | -- | $187,549 +12.5% |
| 2016 | -- | $166,673 +19% |
| 2015 | $4,033 | $140,100 |
| 2014 | $4,033 | $140,100 +5.7% |
| 2013 | -- | $132,500 +4.4% |
| 2012 | -- | $126,900 |
| 2011 | -- | $126,900 -0.1% |
| 2010 | -- | $127,000 -2.5% |
| 2009 | -- | $130,300 -2.5% |
| 2008 | -- | $133,600 |
| 2007 | -- | $133,600 +4.3% |
| 2006 | -- | $128,100 +98.3% |
| 2005 | -- | $64,600 +232.3% |
| 2004 | -- | $19,440 |
Find assessor info on the county website
Monthly payment
Est. payment
Payment breakdown
Explore the cost of this home by adjusting the details. Changes won't be saved.Climate risks
Neighborhood: Country Meadows
Nearby schools
GreatSchools rating
- 7/10Mary Jo Sheppard Elementary SchoolGrades: PK-4Distance: 0.6 mi
- 7/10Linda Jobe Middle SchoolGrades: 7-8Distance: 0.9 mi
- 5/10Mansfield Legacy High SchoolGrades: 9-12Distance: 1.6 mi
Schools provided by the listing agent
- Elementary: Ponder
- Middle: Worley,Shepard
- High: Legacy
- District: Mansfield ISD
Source: NTREIS. This data may not be complete. We recommend contacting the local school district to confirm school assignments for this home.
- $325,2004 bd2 ba1.9k sqft2103 Turtle Cove Dr, Mansfield, TX 76063Off Market
- $337,5004 bd2 ba1.9k sqft2061 Turtle Cove Dr, Mansfield, TX 76063Off Market
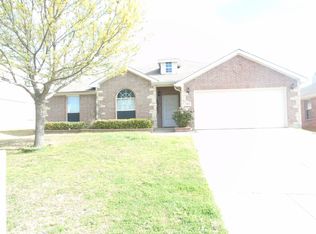
- $329,8003 bd3 ba2k sqft2059 Turtle Cove Dr, Mansfield, TX 76063Off Market

- $331,3003 bd2 ba1.9k sqft2105 Turtle Cove Dr, Mansfield, TX 76063Off Market
- $353,1004 bd3 ba2.6k sqft1700 Hope Town Dr, Mansfield, TX 76063Off Market
- $316,4003 bd2 ba1.7k sqft1701 Hope Town Dr, Mansfield, TX 76063Off Market
- $297,3003 bd2 ba1.5k sqft2107 Turtle Cove Dr, Mansfield, TX 76063Off Market
- $--4 bd2 ba1.7k sqft2057 Turtle Cove Dr, Mansfield, TX 76063Sold
A local agent can set up tours, give advice and negotiate with sellers.
A local lender can help you make sure your offer is ready when you are.
Similar homes
- $370,0004 bd2 ba1.8k sqft628 Dover Heights Trl, Mansfield, TX 76063For Sale
 MLS ID #21243516, Ashley Hemphill. NTREIS
 - $365,0004 bd3 ba2.6k sqft1513 Brighton Dr, Mansfield, TX 76063For Sale
 MLS ID #21256740, Steven Robertson. NTREIS
 - $310,0003 bd2 ba1.5k sqft1405 Chase Trl, Mansfield, TX 76063For Sale
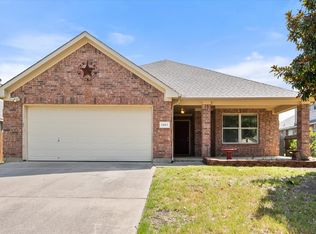 MLS ID #21293189, Bryson Swiggart. NTREIS
 - $349,9994 bd2 ba2k sqft5609 Saddleback Rd, Arlington, TX 76017For Sale
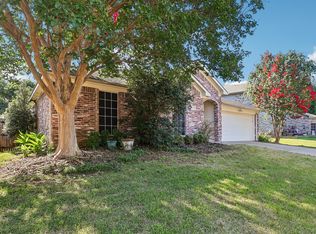 MLS ID #21327597, Savannah Smith. NTREIS
 - $329,9004 bd2 ba1.9k sqft715 W Milton Dr, Arlington, TX 76001For SaleMLS ID #21302498, Rosemary Lewis. NTREIS
- $340,0003 bd2 ba1.7k sqft7609 Albany Ln, Arlington, TX 76002For SaleMLS ID #21308185, Jon Nielsen. NTREIS
- $339,0003 bd2 ba1.8k sqft6009 Kenilworth Dr, Arlington, TX 76001For SaleMLS ID #21180003, Hazel Munoz. NTREIS
- $375,0003 bd2 ba1.8k sqft5109 Carnoustie Trl, Arlington, TX 76001For SaleMLS ID #21318756, Lisa Hager. NTREIS
- $308,0003 bd2 ba1.4k sqft7315 Marsland Ln, Arlington, TX 76001For SaleMLS ID #21324667, Deonne Ramos. NTREIS
- $355,0004 bd2 ba2.1k sqft1104 Angel Fire Ln, Arlington, TX 76001For SaleMLS ID #21285852, Holly Gonzalez. NTREIS
- $340,0003 bd2 ba1.6k sqft1912 Lennox Ln, Arlington, TX 76018For SaleMLS ID #21324603, Ryan Oltarsh. NTREIS
- $375,0004 bd2 ba2.3k sqft7911 Decoy Dr, Arlington, TX 76002For SaleMLS ID #21280837, Theresa Adedeji. NTREIS
- $349,9954 bd3 ba2.1k sqft1411 Prentice St, Arlington, TX 76018For SaleMLS ID #21307049, Sally Ledford. NTREIS
- $315,0004 bd2 ba1.6k sqft923 Fiero Dr, Arlington, TX 76001For SaleMLS ID #21323409, Joshua Ezell. NTREIS
- $350,0004 bd2 ba2.3k sqft915 Hidden Oaks Dr, Burleson, TX 76028For SaleMLS ID #21234892, Daniel Cline. NTREIS
- $335,0003 bd2 ba1.9k sqft3733 Cecelia Ln, Forest Hill, TX 76140For SaleMLS ID #21317776, Perla Roque. NTREIS
- $325,0004 bd2 ba2k sqft333 Pin Cushion Trl, Burleson, TX 76028For SaleMLS ID #21323674, Lisa Hager. NTREIS
- $349,0003 bd2 ba1.9k sqft1517 White Willow Ln, Arlington, TX 76002For SaleMLS ID #21258165, Reem Ihmud. NTREIS
- $310,0003 bd2 ba1.7k sqft5002 Bayberry Dr, Arlington, TX 76017For SaleMLS ID #21303978, Kevin Andrews. NTREIS
- $395,0004 bd2 ba2k sqft5104 Chatfield Pl, Arlington, TX 76017For SaleMLS ID #21321731, Missie Craig. NTREIS
