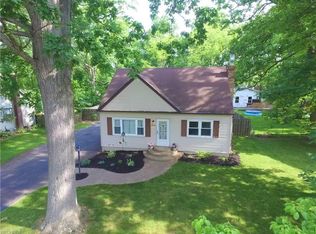
This incredible home offers an open and airy floor plan, vaulted ceilings, and park-like fenced backyard with 2 massive decks! Charming landscaping with extra wide paved driveway and maintenance free composite front steps! Open living room with stunning accent wall! Dining area opens to the living room for great entertaining and family time! Bright dining room with glass sliding door out to the upper deck! Kitchen offers tile backsplash and stainless steel appliances! You won't lack space with the large solid surface countertops and plenty of solid oak cabinets and pantry. The master bedroom connects to the main floor bathroom & has 2 large closets! Down to the lower level you will find a nice half bath, spacious family room, and garage access! Family room has glass sliding door out to the beautiful lower level deck! All rooms are freshly painted and there is brand new carpeting through-out! Roof, furnace, and A/C were new in 2012! Washer & Dryer are 4 years old. Don't miss this fantastic buy!
Closed
$265,500
2101 Uniondale Dr, Stow, OH 44224
3beds
1,508sqft
Single Family Residence
Built in 1989
10,432 Square Feet Lot
$283,400 Zestimate®
$176/sqft
$2,034 Estimated rent
Home value
$283,400
$269,000 - $298,000
$2,034/mo
Zestimate® history
Owner options
List your home for rent
$2,034/mo
Rent Zestimate®
Find your next renter with Zillow Rental Manager. Plus, with online applications, you can quickly screen prospective tenants – for free.
$2,034/mo
Rent Zestimate®
Refinance and save
$1,787/mo
Est. payment
Refinancing to a lower rate could help reduce your monthly payments and save thousands over the life of the loan.
$1,787/mo
Est. payment
Explore your selling options
Work with a Zillow partner agent
Leverage their expertise and Zillow's premium Showcase listings to get your home seen by more buyers.
Get startedList with your own agent
Get your home in front of millions of buyers by listing it on Zillow.
Learn how to do itSell it yourself
Take full control of how buyers see your home on Zillow by listing For Sale by Owner (FSBO).
List your homeWhat's special
Garage accessSpacious family roomMaster bedroomExtra wide paved drivewayVaulted ceilingsGlass sliding doorStainless steel appliances
Zillow last checked:
Listing updated:
Listed by:
Carl J Chmielewski 866-212-4991oh.broker@exprealty.net,
EXP Realty, LLC.,
Kathy Cistone Chmielewski 330-608-2463,
EXP Realty, LLC.
Bought with:
Logan McGregor, 2023000866
Coldwell Banker Schmidt Realty
Source: MLS Now,MLS#: 5044468 Originating MLS: Akron Cleveland Association of REALTORS
Originating MLS: Akron Cleveland Association of REALTORSFacts & features
Interior
Bedrooms & bathrooms
- Bedrooms: 3
- Bathrooms: 2
- Full bathrooms: 1
- 1/2 bathrooms: 1
- Main level bathrooms: 1
Primary bedroom
- Description: Flooring: Carpet
- Level: First
- Dimensions: 13 x 11
Bedroom
- Description: Flooring: Carpet
- Level: First
- Dimensions: 11 x 10
Bedroom
- Description: Flooring: Carpet
- Level: First
- Dimensions: 11 x 9
Dining room
- Description: Flooring: Luxury Vinyl Tile
- Level: First
- Dimensions: 11 x 10
Family room
- Description: Flooring: Carpet
- Level: Lower
- Dimensions: 22 x 11
Kitchen
- Description: Flooring: Luxury Vinyl Tile
- Level: First
- Dimensions: 11 x 10
Living room
- Description: Flooring: Carpet
- Level: First
- Dimensions: 15 x 14
Heating
- Forced Air, Gas
Cooling
- Central Air, Gas
Appliances
- Included: Dryer, Dishwasher, Microwave, Range, Refrigerator, Washer
Features
- Has basement: No
- Has fireplace: No
Interior area
- Total structure area: 1,508
- Total interior livable area: 1,508 sqft
- Finished area above ground: 1,508
Property
Parking
- Total spaces: 2
- Parking features: Attached, Garage
- Attached garage spaces: 2
Features
- Levels: Two,Multi/Split
- Stories: 2
- Patio & porch: Deck
Lot
- Size: 10,432 Square Feet
- Dimensions: 74 x 141
Details
- Parcel number: 5602631
Construction
Type & style
- Home type: SingleFamily
- Architectural style: Bi-Level
- Property subtype: Single Family Residence
Materials
- Vinyl Siding
- Roof: Asphalt,Fiberglass
Condition
- Year built: 1989
Utilities & green energy
- Sewer: Public Sewer
- Water: Public
Community & HOA
Community
- Subdivision: Stow Corners Homesites Allotme
HOA
- Has HOA: No
Location
- Region: Stow
Financial & listing details
- Price per square foot: $176/sqft
- Tax assessed value: $162,220
- Annual tax amount: $3,224
- Date on market: 7/12/2024
- Cumulative days on market: 3 days
- Listing terms: Cash,Conventional,FHA,VA Loan
Price history
| Date | Event | Price |
|---|---|---|
| 7/3/2024 | Sold | $265,500+6.2%$176/sqft |
Source:  MLS Now #5044468 Report a problem MLS Now #5044468 Report a problem | ||
| 6/10/2024 | Pending sale | $249,900$166/sqft |
Source: MLS Now #5044468 Report a problem | ||
| 6/7/2024 | Listed for sale | $249,900+45.3%$166/sqft |
Source: MLS Now #5044468 Report a problem | ||
| 9/5/2019 | Sold | $172,000-1.7%$114/sqft |
Source: MLS Now #4105866 Report a problem | ||
| 8/14/2019 | Pending sale | $174,900$116/sqft |
Source: Keller Williams Chervenic Realty #4105866 Report a problem | ||
| 7/19/2019 | Price change | $174,900-1.5%$116/sqft |
Source: Keller Williams Chervenic Realty #4105866 Report a problem | ||
| 6/29/2019 | Price change | $177,500-1.3%$118/sqft |
Source: Keller Williams Chervenic Realty #4105866 Report a problem | ||
| 6/13/2019 | Listed for sale | $179,900+16.1%$119/sqft |
Source: Keller Williams Chervenic Rlty #4105866 Report a problem | ||
| 7/13/2016 | Sold | $154,900$103/sqft |
Source: Public Record Report a problem | ||
| 6/1/2016 | Pending sale | $154,900$103/sqft |
Source: Keller Williams - KW Chervenic Realty #3812673 Report a problem | ||
| 5/28/2016 | Listed for sale | $154,900$103/sqft |
Source: Keller Williams - KW Chervenic Realty #3812673 Report a problem | ||
Public tax history
| Year | Property taxes | Tax assessment |
|---|---|---|
| 2025 | $3,275 -1.6% | $56,780 |
| 2024 | $3,328 +3.2% | $56,780 |
| 2023 | $3,224 +4.8% | $56,780 +18.7% |
| 2022 | $3,077 +11.6% | $47,846 |
| 2021 | $2,757 | $47,846 |
| 2020 | -- | $47,846 +7.3% |
| 2019 | $2,701 +1.6% | $44,576 0% |
| 2018 | $2,658 +33.2% | $44,580 |
| 2017 | $1,995 | $44,580 +8.6% |
| 2016 | $1,995 | $41,040 |
| 2015 | $1,995 -0.1% | $41,040 |
| 2014 | $1,997 +0.4% | $41,040 -0.2% |
| 2013 | $1,989 -20.8% | $41,110 |
| 2012 | $2,512 +3% | $41,110 +0% |
| 2011 | $2,439 +4.2% | $41,104 -10.4% |
| 2010 | $2,341 | $45,865 |
| 2009 | -- | $45,865 |
| 2008 | $2,361 -0.8% | $45,865 -3% |
| 2007 | $2,380 +1.1% | $47,282 |
| 2006 | $2,353 +3.4% | $47,282 |
| 2005 | $2,277 | $47,282 +9.5% |
| 2004 | -- | $43,187 |
| 2003 | $2,118 -0.7% | $43,187 |
| 2002 | $2,132 +7.2% | $43,187 +4.1% |
| 2001 | $1,988 -1.3% | $41,496 |
| 2000 | $2,015 | $41,496 |
Find assessor info on the county website
Neighborhood: 44224
Nearby homes
- $245,4003 bd2 ba2.2k sqft2095 Uniondale Dr, Stow, OH 44224Off Market
- $127,1002 bd1 ba910 sqft2109 Uniondale Dr, Stow, OH 44224Off Market
- $119,4002 bd1 ba680 sqft2100 Berger Ave, Stow, OH 44224Off Market
- $13,300-- bd-- ba-- sqft2100 Berger Ave, Stow, OH 44224Off Market
- $267,7004 bd2 ba1.9k sqft2087 Uniondale Dr, Stow, OH 44224Off Market
- $215,0003 bd1 ba1.2k sqft2117 Uniondale Dr, Stow, OH 44224Off Market
- $13,3003 bd1 ba1.6k sqft2086 Berger Ave, Stow, OH 44224Off Market
- $156,8003 bd1 ba1.6k sqft2086 Berger Ave, Stow, OH 44224Off Market
Nearby schools
GreatSchools rating
- 9/10Highland Elementary SchoolGrades: K-4Distance: 0.8 mi
- 8/10Kimpton Middle SchoolGrades: 7-8Distance: 1.7 mi
- 6/10Stow-Munroe Falls High SchoolGrades: 7,9-12Distance: 1.8 mi
Schools provided by the listing agent
- District: Stow-Munroe Falls CS - 7714
Source: MLS Now. This data may not be complete. We recommend contacting the local school district to confirm school assignments for this home.
Get a cash offer in 3 minutes
Find out how much your home could sell for in as little as 3 minutes with a no-obligation cash offer.
Estimated market value
$283,400
Get a cash offer in 3 minutes
Find out how much your home could sell for in as little as 3 minutes with a no-obligation cash offer.
Estimated market value
$283,400
- Ohio
- Summit County
- Stow
- 44224
- 2101 Uniondale Dr
Nearby cities
Nearby zip codes
Other Stow Topics
