Skip main navigation
Off market
  • $307,600

    2101 Valley Dr, West Chester, PA 19382

    2beds
    1,048sqft
    Condo
    Built in 1977
    -- sqft lot
    $307,600 Zestimate®
    $294/sqft
    $2,051 Estimated rent

    Home value

    $307,600

    $289,000 - $326,000

    $2,051/mo

    Zestimate® history
    Loading
    Loading...

    Owner options

    List your home for rent

    $2,051/mo

    Rent Zestimate®

    Find your next renter with Zillow Rental Manager. Plus, with online applications, you can quickly screen prospective tenants – for free.

    Learn more

    $2,051/mo

    Rent Zestimate®

    Refinance and save

    $2,202/mo

    Est. payment

    Refinancing to a lower rate could help reduce your monthly payments and save thousands over the life of the loan.

    See today's rates

    $2,202/mo

    Est. payment

    Explore your selling options

    Work with a Zillow partner agent

    Leverage their expertise and Zillow's premium Showcase listings to get your home seen by more buyers.

    Get started

    List with your own agent

    Get your home in front of millions of buyers by listing it on Zillow.

    Learn how to do it

    Sell it yourself

    Take full control of how buyers see your home on Zillow by listing For Sale by Owner (FSBO).

    List your home

    What's special

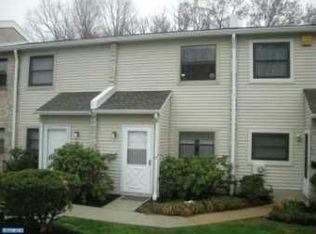
    Welcome to your new home! One of the best locations in the sought after Goshen Valley area. This three story townhome boasts many features that you will love! When you enter into this quiet end unit, you enter into the brand new kitchen, completed in June 2019, featuring new Shaker style cabinets, backsplash, and granite countertops, as well as a flat top range and brand new microwave. Beautiful laminate flooring flows throughout the main level, which includes a spacious living and dining area perfect for entertaining and relaxing. There is also a large window on the side, which is only found in an end unit home. Enter through the large slider doors onto a private balcony to enjoy your morning coffee. A wood burning fireplace completes this level, perfect on those cold winter nights! Upstairs are two large bedrooms, which both have the same gorgeous flooring as the main level, and a spacious hall bath. You will find an abundance of storage upstairs as well!! Large his-and-hers closets in the master bedroom, spacious hall closet, and a linen closet for all your storage needs. The floored attic is perfect for those out-of-season items as well! The fully finished, carpeted basement features a large laundry room, second full bathroom with even more closet space, and a large open family room perfect for anything you need it for! And if all the other closets are not enough, there is even a full closet under the stairs, which is also carpeted! Exit outside from the basement slider door to find a private patio and wooded area perfect for backyard barbecues, parties, or simply sitting and enjoying the outdoors. Recent updates include: brand new kitchen (June 2019), new front door and storm door (November 2018), new electric panel (December 2016), new HVAC unit (2012), hard-wired smoke detectors throughout (2012), and newer 6 panel doors all throughout the upstairs (2011). The Goshen Valley area features a fabulous pool, tennis courts, and a new playground not far away from home and included in the HOA fee. Also included in the HOA are exterior building maintenance, snow removal, lawn and common area maintenance, management fees, water, recycling and trash removal. Come see your new home, and enjoy care-free living at its finest! Area: East Goshen Township

    This property is off market, which means it's not currently listed for sale or rent on Zillow. This may be different from what's available on other websites or public sources.

    Facts & features

    Interior

    Bedrooms & bathrooms
    • Bedrooms: 2
    • Bathrooms: 2
    • Full bathrooms: 2
    Heating
    • Forced air, Electric
    Cooling
    • Central
    Appliances
    • Included: Dishwasher, Dryer, Freezer, Garbage disposal, Microwave, Range / Oven, Refrigerator, Washer
    Features
    • Recessed Lighting, Walk-In Closet(s), Dining Area, Attic, Combination Dining/Living, Upgraded Countertops, Attic/House Fan
    • Flooring: Carpet
    • Basement: Y
    Interior area
    • Total interior livable area: 1,048 sqft

    Property

    Parking
    • Total spaces: 2
    Features
    • Exterior features: Vinyl
    Lot
    • Size: 1,049 Square Feet
    Details
    • Parcel number: 530603710000
    • Special conditions: Standard

    Construction

    Type & style
    • Home type: Condo
    • Architectural style: Traditional
    Condition
    • Year built: 1977

    Community & HOA

    HOA
    • Has HOA: Yes
    • HOA fee: $237 monthly
    Location
    • Region: West Chester

    Financial & listing details

    • Price per square foot: $294/sqft
    • Tax assessed value: $76,630
    • Annual tax amount: $2,272

    Price history

    DateEventPrice
    6/4/2025Listing removed--
    Source: Owner Report a problem
    7/30/2019Listing removed$215,000$205/sqft
    Source: Derek Eisenberg #PACT484924 Report a problem
    7/19/2019Listed for sale$215,000+10.3%$205/sqft
    Source: Owner Report a problem
    6/22/2009Sold$195,000+2.6%$186/sqft
    Source: Public Record Report a problem
    10/12/2005Sold$190,000+153.3%$181/sqft
    Source: Public Record Report a problem
    8/4/1997Sold$75,000$72/sqft
    Source: Public Record Report a problem

    Public tax history

    YearProperty taxesTax assessment
    2025$2,272 +2.1%$76,630
    2024$2,225 +1%$76,630
    2023$2,202 +1.8%$76,630
    2022$2,164 +1.3%$76,630
    2021$2,135 +131.8%$76,630
    2020$921 -55.3%$76,630
    2019$2,061 +2.2%$76,630
    2018$2,016 +9898.1%$76,630
    2017$20 -98.8%$76,630
    2016$1,667 $76,630
    2015$1,667 $76,630
    2014$1,667 $76,630
    2013-- $76,630
    2012-- $76,630
    2011-- $76,630
    2010-- $76,630
    2009-- $76,630
    2008-- $76,630
    2007-- $76,630
    2006-- $76,630
    2005-- $76,630
    2004-- $76,630
    2003-- $76,630
    2000-- $76,630
    Find assessor info on the county website

    Neighborhood: 19382

    Nearby schools

    GreatSchools rating
    Schools provided by the listing agent
    • Elementary: GLEN ACRES
    • Middle: FUGETT
    • High: EAST
    • District: WEST CHESTER AREA

    Source: The MLS. This data may not be complete. We recommend contacting the local school district to confirm school assignments for this home.

    Get a cash offer in 3 minutes
    Find out how much your home could sell for in as little as 3 minutes with a no-obligation cash offer.
    Estimated market value
    $307,600
    Get a cash offer in 3 minutes
    Find out how much your home could sell for in as little as 3 minutes with a no-obligation cash offer.
    Estimated market value
    $307,600