Skip main navigation
For sale
  • Price cut: $24K (6/16)
    $575,000

    2101 Vanderslice Ct APT 18, Walnut Creek, CA 94596

    2beds
    992sqft
    : 
    Loading
    Get pre-qualified
    Residential, Condominium
    Built in 1971
    -- sqft lot
    $560,500 Zestimate®
    $580/sqft
    $675/mo HOA

    What's special

    Private entranceAbundant natural lightSurrounded by lush greeneryPrivate finished one-car garage
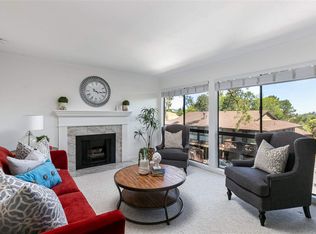
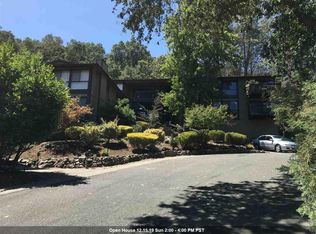
    Tucked away in one of Walnut Creek’s most peaceful and nature-filled settings, this beautifully private 2-bedroom, 2-bath condo offers the perfect blend of convenience and tranquility. Surrounded by lush greenery and backing to 12 acres of open space filled with wildlife, the home feels like a secluded retreat while still being just minutes from everything. Enjoy scenic views of nature from every window and a private entrance that adds to the quiet, tucked-away feel of the property. Outdoor lovers will appreciate the unbeatable location near parks, hiking and biking trails, including the nearby Iron Horse Regional Trail, offering a short walk or bike ride straight into vibrant downtown Walnut Creek with its renowned shopping, dining, and entertainment. Families will love the convenient walking distance to Muirwood Elementary School and Las Lomas High School. The home also features a private finished one-car garage, abundant natural light, and access to a community swimming pool—making it easy to enjoy the best of California living in a truly serene and highly desirable setting.
    51 days
    |
    727
    |
    31
    |

    Zillow last checked:

    Listing updated:

    Listed by:

    Todd Carter DRE #01235456 925-914-5844,

    Re/max Accord

    Source: Bay East AOR,MLS#: 41136290MLS Logo

    Loading...

      Facts & features

      Interior

      Bedrooms & bathrooms
      • Bedrooms: 2
      • Bathrooms: 2
      • Full bathrooms: 2
      Rooms
      • Room types: Dining Room, Family Room, Dining Area, Primary Bathroom, Primary Bedrooms 2+
      Kitchen
      • Features: Counter - Solid Surface, Stone Counters, Dishwasher, Eat-in Kitchen, Electric Range/Cooktop, Ice Maker Hookup, Oven Built-in
      Heating
      • Forced Air
      Cooling
      • Central Air
      Appliances
      • Included: Dishwasher, Electric Range, Plumbed For Ice Maker, Oven, Dryer, Washer
      • Laundry: Laundry Closet
      Features
      • Counter - Solid Surface
      • Flooring: Laminate
      • Windows: Window Coverings
      • Number of fireplaces: 1
      • Fireplace features: Living Room
      Interior area
      • Total structure area: 992
      • Total interior livable area: 992 sqft

      Property

      Parking
      • Total spaces: 1
      • Parking features: Attached
      • Garage spaces: 1
      Features
      • Levels: One
      • Stories: 1
      • Exterior features: Other
      • Pool features: In Ground, Community
      Lot
      • Features: Other
      Details
      • Parcel number: 1874600180
      • Special conditions: Standard

      Construction

      Type & style
      • Home type: Condo
      • Architectural style: Traditional
      • Property subtype: Residential, Condominium
      Materials
      • Wood Siding
      • Roof: Unknown
      Condition
      • Existing
      • New construction: No
      • Year built: 1971

      Utilities & green energy

      • Electric: No Solar
      • Sewer: Public Sewer
      • Water: Public

      Community & HOA

      Community
      • Security: Carbon Monoxide Detector(s)
      • Subdivision: Rudgear
      HOA
      • Has HOA: Yes
      • Amenities included: Clubhouse, Pool, Guest Parking
      • Services included: Maintenance Structure, Reserve Fund, Trash, Water/Sewer, Maintenance Grounds
      • HOA fee: $675 monthly
      • HOA name: COMMON INTEREST DEV.
      • HOA phone: 925-682-6012
      Location
      • Region: Walnut Creek

      Financial & listing details

      • Price per square foot: $580/sqft
      • Tax assessed value: $553,916
      • Annual tax amount: $7,045
      • Price range: $575K - $575K
      • Date on market: 5/28/2026
      • Listing agreement: Excl Right
      • Listing terms: Cash,Conventional,FHA

        Estimated market value

        $560,500

        $532,000 - $589,000

        $2,899/mo

        Price history

        DateEventPrice
        7/4/2026Listing removed$3,000$3/sqft
        Source: Zillow Rentals Report a problem
        6/16/2026Price change$575,000-4%$580/sqft
        Source: Bay East AOR #41136290 Report a problem
        6/13/2026Listed for rent$3,000$3/sqft
        Source: Zillow Rentals Report a problem
        5/28/2026Listed for sale$599,000+8.9%$604/sqft
        Source: Bay East AOR #41136290 Report a problem
        5/26/2025Listing removed$550,000$554/sqft
        Source: bridgeMLS/CCAR/Bay East AOR #41093965 Report a problem
        5/20/2025Price change$550,000-8.2%$554/sqft
        Source: bridgeMLS/CCAR/Bay East AOR #41093965 Report a problem
        4/19/2025Listed for sale$599,000+213.6%$604/sqft
        Source: bridgeMLS/CCAR/Bay East AOR #41093965 Report a problem
        9/19/2022Sold$191,000-60.6%$193/sqft
        Source: Public Record Report a problem
        3/5/2020Sold$485,000-2.8%$489/sqft
        Source: CCAR #40891593 Report a problem
        2/5/2020Pending sale$499,000$503/sqft
        Source: J. Rockcliff Realtors Inc. #40891593 Report a problem
        1/6/2020Listed for sale$499,000$503/sqft
        Source: J. Rockcliff Realtors Inc. #40891593 Report a problem

        Public tax history

        YearProperty taxesTax assessment
        2025$7,045 +0.8%$553,916 +2%
        2024$6,990 +2.2%$543,056 +2%
        2023$6,839 +4.4%$532,409 +6.5%
        2022$6,554 +2.8%$499,824 +2%
        2021$6,377 +94.9%$490,024 +128.1%
        2020$3,271 +0.9%$214,838 +2%
        2019$3,243 +3%$210,627 +2%
        2018$3,148 +2.4%$206,498 +2%
        2017$3,075 +2.5%$202,450 +2%
        2016$3,001 +3.9%$198,481 +1.5%
        2015$2,887 $195,501 +2%
        2014$2,887 $191,672 +0.5%
        2013-- $190,807 +2%
        2012-- $187,066 +2%
        2011-- $183,399 +0.8%
        2010-- $182,030 -0.2%
        2009-- $182,464 +2%
        2008-- $178,887 +2%
        2007-- $175,380 +2%
        2006-- $171,942 +2%
        2005-- $168,572 +2%
        2004-- $165,268 +1.9%
        2003-- $162,240 +2%
        2002-- $159,060 +2%
        2001-- $155,942
        Find assessor info on the county website

        Monthly payment

        Est. payment

        Payment breakdown

        Explore the cost of this home by adjusting the details. Changes won't be saved.
        All calculations are estimates and provided by Zillow, Inc. for informational purposes only. Actual amounts may vary.
        HOA fees may include property taxes on listings classified as Co-Ops. Contact the listing agent and/or owner for fee details.
        Mortgage interest rates are dependent on a number of factors, including credit score, down payment, and repayment length. Interest rate data provided by Zillow Group Marketplace, Inc. as of 1/1/1970 from various mortgage lenders with which we have lead or other similar arrangements; the Estimated Payment is an average of those rates.
        See how much you could borrow to make a competitive offer.

        Climate risks

        Neighborhood: 94596

        Getting around

        26 / 100
        Car-Dependent
        28 / 100
        Some Transit
        32 / 100
        Somewhat Bikeable

        Nearby schools

        GreatSchools rating

        A local agent can set up tours, give advice and negotiate with sellers.

        Browse local experts

        Similar homes

            • Local buyer's agents are ready to help