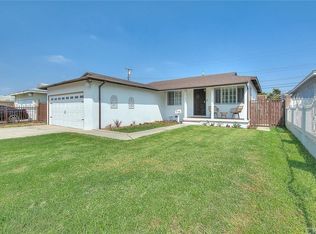
Turnkey, fully renovated, and ready for its next owner! This beautifully updated Compton home offers a bright, open layout with modern finishes and thoughtful upgrades throughout. The refreshed interior features new flooring, new dual-pane windows, recessed lighting, fresh paint, and abundant natural light. The updated kitchen showcases contemporary cabinetry, quartz countertops, and generous workspace, flowing seamlessly into the dining and living areas for comfortable everyday living and entertaining. Both bathrooms have been tastefully remodeled with modern vanities, updated fixtures, and stylish tile finishes. Major improvements include a new roof, new flooring, and new windows, providing added peace of mind for the next owner. Outside, the spacious backyard offers plenty of room for entertaining, gardening, play, or future possibilities. A long driveway and attached garage provide convenient off-street parking and additional storage. All renovation work has been completed with permits, and the property has a clear City of Compton Presale Report, making this a truly move-in-ready opportunity. Conveniently located near schools, parks, shopping, dining, major freeways, and transportation, this updated home combines modern comfort, functionality, and a desirable central location.
Under contract
Listed by: Wedgewood Homes Realty • Jesus Nunez • Contact: 323-394-1090
Price increase: $46K (8/21)
$775,000
2101 W 159th St, Compton, CA 90220
3beds
1,148sqft
Single Family Residence
Built in 1957
5,353 Square Feet Lot
$739,700 Zestimate®
$675/sqft
$-- HOA
What's special
- 45 days
- 220
- 6
Likely to sell faster than
Zillow last checked:
Listing updated:
Listed by:
Jesus Nunez DRE #02111480 323-394-1090,
Wedgewood Homes Realty
Source: CRMLS,MLS#: WS26177535 Originating MLS: California Regional MLS
Originating MLS: California Regional MLSFacts & features
Interior
Bedrooms & bathrooms
- Bedrooms: 3
- Bathrooms: 2
- Full bathrooms: 2
- Main level bathrooms: 2
- Main level bedrooms: 3
Rooms
- Room types: Bedroom, Kitchen, Primary Bathroom, Primary Bedroom
Primary bedroom
- Features: Main Level Primary
Bedroom
- Features: Bedroom on Main Level
Bathroom
- Features: Dual Sinks, Remodeled, Separate Shower, Upgraded, Walk-In Shower
Kitchen
- Features: Quartz Counters
Heating
- Wall Furnace
Cooling
- None
Appliances
- Included: Microwave
- Laundry: Electric Dryer Hookup, Gas Dryer Hookup, Inside, Laundry Closet
Features
- Bedroom on Main Level, Main Level Primary
- Flooring: Vinyl
- Has fireplace: No
- Fireplace features: None
- Common walls with other units/homes: No Common Walls
Interior area
- Total interior livable area: 1,148 sqft
Property
Parking
- Total spaces: 2
- Parking features: Driveway, Garage
- Attached garage spaces: 2
Features
- Levels: One
- Stories: 1
- Entry location: 159th
- Pool features: None
Lot
- Size: 5,353 Square Feet
- Features: 0-1 Unit/Acre, Back Yard, Corner Lot, Front Yard, Yard
Details
- Parcel number: 6138026001
- Special conditions: Standard
Construction
Type & style
- Home type: SingleFamily
- Property subtype: Single Family Residence
Condition
- New construction: No
- Year built: 1957
Utilities & green energy
- Sewer: Public Sewer
- Water: Public
Community & HOA
Community
- Features: Curbs, Street Lights, Sidewalks, Urban
Location
- Region: Compton
Financial & listing details
- Price per square foot: $675/sqft
- Tax assessed value: $47,195
- Date on market: 8/13/2026
- Cumulative days on market: 45 days
- Listing terms: Cash,Conventional,FHA,VA Loan
Estimated market value
$739,700
$703,000 - $777,000
$3,527/mo
Price history
| Date | Event | Price |
|---|---|---|
| 8/21/2026 | Contingent | $775,000$675/sqft |
Source:  CRMLS #WS26177535 Report a problem CRMLS #WS26177535 Report a problem | ||
| 8/21/2026 | Price change | $775,000+6.3%$675/sqft |
Source: CRMLS #WS26177535 Report a problem | ||
| 8/13/2026 | Listed for sale | $729,000+45.8%$635/sqft |
Source: CRMLS #WS26177535 Report a problem | ||
| 5/1/2026 | Sold | $500,000$436/sqft |
Source: Public Record Report a problem | ||
Public tax history
| Year | Property taxes | Tax assessment |
|---|---|---|
| 2026 | -- | $47,195 +2% |
| 2025 | $1,640 +3% | $46,270 +2% |
| 2024 | $1,592 +2% | $45,363 +2% |
| 2023 | $1,561 +32% | $44,474 +2% |
| 2022 | $1,182 +0.7% | $43,603 +2% |
| 2021 | $1,174 +1.2% | $42,749 +1% |
| 2020 | $1,160 | $42,312 +2% |
| 2019 | $1,160 +7.9% | $41,484 +2% |
| 2018 | $1,076 | $40,671 +2% |
| 2017 | $1,076 +2.4% | $39,874 +2% |
| 2016 | $1,051 +3.4% | $39,093 +1.5% |
| 2015 | $1,016 +4.9% | $38,507 +2% |
| 2014 | $969 | $37,753 +2.5% |
| 2012 | -- | $36,848 +2% |
| 2011 | -- | $36,127 +0.8% |
| 2010 | -- | $35,858 -0.2% |
| 2009 | -- | $35,944 +2% |
| 2008 | -- | $35,241 +2% |
| 2007 | -- | $34,551 +2% |
| 2006 | -- | $33,874 |
| 2005 | -- | $33,874 +4% |
| 2004 | -- | $32,560 +1.9% |
| 2003 | -- | $31,964 +2% |
| 2002 | -- | $31,338 +4% |
| 2000 | -- | $30,124 |
Find assessor info on the county website
Monthly payment
Est. payment
Payment breakdown
Explore the cost of this home by adjusting the details. Changes won't be saved.Climate risks
Neighborhood: 90220

Similar homes
- $729,0003 bd2 ba1k sqft2430 W Bennett St, Compton, CA 90220For Sale
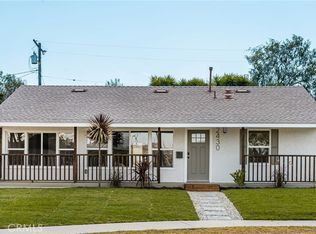 MLS ID #WS26208682, SHEENA PRATT, Wedgewood Homes Realty. CRMLS
 - $799,0004 bd2 ba1.2k sqft1512 E 125th St, Compton, CA 90222For Sale
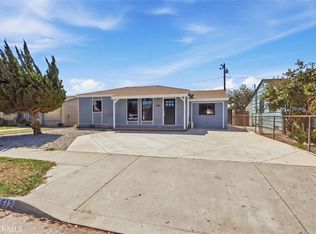 MLS ID #IN26171258, Jay Dharmasuriya, Realty Brokerage Group Inc. CRMLS
 - $699,0003 bd2 ba1.2k sqft2055 E Nord St, Compton, CA 90222For Sale
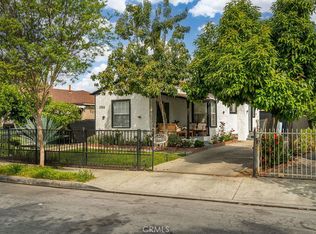 MLS ID #IG26082272, Charlotte Singleton, Serenity Realty. CRMLS
 - $789,9003 bd2 ba1.2k sqft637 E 121st Pl, Los Angeles, CA 90059For Sale
 MLS ID #RS26178838, Sandra Silva, RE/MAX Dynasty. CRMLS
Local buyer's agents are ready to help
