Skip main navigation
Off market
  • $500,200

    2101 W 79th St, Prairie Village, KS 66208

    3beds
    1,727sqft
    SingleFamily
    Built in 1941
    0.26 Acres Lot
    $500,200 Zestimate®
    $290/sqft
    $2,963 Estimated rent

    Home value

    $500,200

    $460,000 - $545,000

    $2,963/mo

    Zestimate® history
    Loading
    Loading...

    Owner options

    List your home for rent

    $2,963/mo

    Rent Zestimate®

    Find your next renter with Zillow Rental Manager. Plus, with online applications, you can quickly screen prospective tenants – for free.

    Learn more

    $2,963/mo

    Rent Zestimate®

    Refinance and save

    $3,130/mo

    Est. payment

    Refinancing to a lower rate could help reduce your monthly payments and save thousands over the life of the loan.

    See today's rates

    $3,130/mo

    Est. payment

    Explore your selling options

    Work with a Zillow partner agent

    Leverage their expertise and Zillow's premium Showcase listings to get your home seen by more buyers.

    Get started

    List with your own agent

    Get your home in front of millions of buyers by listing it on Zillow.

    Learn how to do it

    Sell it yourself

    Take full control of how buyers see your home on Zillow by listing For Sale by Owner (FSBO).

    List your home

    What's special

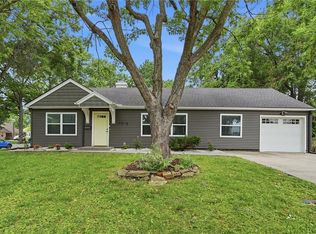
    Cape Cod. 1st floor recently refinished hardwood floors with walnut staining, one bedroom/office, large livingroom-diningroom, with large foyer. 1/2 bath renovated with Cape Cod style wainscot and sink/toilet. Original tile at fireplace hearth has been restored, new bricks in subway pattern, original mantle. Galley kitchen has had updated cabinet facing with additional storage. Remaining cabinets painted inside. Kitchen counter has Corian surface, new backsplash tiling.. Gas stove. Stainless refrigerator. Back mudroom from garage. Screened porch accessed through living room with southeast views. Beautiful white picket fenced-in yard with outdoor attractive garden shed. Beautiful yard. Large expansive wooden deck painted barn red wraps around back of house. Side yard ample size for touch football! Upstairs has large bathroom, remodeled - stacked washer/dryer next to large shower (previous tub removed). Large single basin sink with multiple drawers and modernized mirror/cabinet and lighting. Wainscot on lower half of walls - floors are tiled to fit Cape Cod style of home. Steps and upstairs areas are carpeted. One rectangular bedroom on south side of house, spacious with character and nice closet. Main bedroom very spacious with access to outdoor unfinished porch (unfinished railing but could be added touch) - has one very large closet, two smaller deep closets with great storage space. The 3 upstairs dormers of the Cape Cod style include the expanded bathroom, a large storage closet in the center and the master bedroom. Linen closet in the upstairs hallway. The basement is finished with new laminate flooring and combination tiling. There is durable carpet on stairs down to basement. A bedroom with egress window, full bath (without tub), a storage area. Main “rec room” currently has additional twin bed for guests, large couch and chair, TV and plenty of room for additional decor. Large treadmill and stationary bike with ample room. Walls are paneled and painted white. Front of house is brick. White steel siding. Nook in center of area between front door and double garage. Chimney has had flue replaced and cap redone. Work great. Gates are on both sides of house to enter backyard, wide enough to allow lawnmower. French drains surround house.

    This property is off market, which means it's not currently listed for sale or rent on Zillow. This may be different from what's available on other websites or public sources.

    Facts & features

    Interior

    Bedrooms & bathrooms
    • Bedrooms: 3
    • Bathrooms: 3
    • Full bathrooms: 2
    • 1/2 bathrooms: 1
    Heating
    • Forced air
    Cooling
    • Central
    Appliances
    • Included: Dishwasher, Dryer, Garbage disposal, Microwave, Range / Oven, Refrigerator, Washer
    Features
    • Flooring: Tile, Carpet, Hardwood, Laminate
    • Basement: Finished
    • Has fireplace: Yes
    Interior area
    • Total interior livable area: 1,727 sqft

    Property

    Parking
    • Total spaces: 2
    • Parking features: Garage - Attached
    Features
    • Exterior features: Brick, Metal
    • Has view: Yes
    • View description: Park
    Lot
    • Size: 0.26 Acres
    Details
    • Parcel number: OP250000120018

    Construction

    Type & style
    • Home type: SingleFamily
    • Architectural style: Conventional
    Materials
    • Frame
    • Foundation: Concrete
    • Roof: Composition
    Condition
    • Year built: 1941

    Community & neighborhood

    Location
    • Region: Prairie Village

    Price history

    Price history is unavailable.

    Public tax history

    YearProperty taxesTax assessment
    2025$6,208 +3%$53,751 +3.9%
    2024$6,025 +2.3%$51,750 +3.4%
    2023$5,891 +14.1%$50,060 +14.6%
    2022$5,163 $43,666 +12.5%
    2021-- $38,801 +11.3%
    2020$4,412 $34,856 +6.5%
    2019-- $32,729 +10.5%
    2018-- $29,624 +13.9%
    2017$3,402 +11.5%$26,013 +14%
    2016$3,051 +2.1%$22,827 +0.9%
    2015$2,989 +3%$22,632 +1.9%
    2013$2,901 +14.7%$22,218 +1%
    2012$2,528 -15.7%$22,000 +0.1%
    2010$2,997 -0.9%$21,977 -5%
    2009$3,025 +3.3%$23,136
    2008$2,928 +34.8%$23,136 +33.4%
    2007$2,172 +15.6%$17,342
    2006$1,879 $17,342
    2005-- $17,342

    Find assessor info on the county website

    Neighborhood: 66208

    Nearby schools

    GreatSchools rating
    Get a cash offer in 3 minutes
    Find out how much your home could sell for in as little as 3 minutes with a no-obligation cash offer.
    Estimated market value
    $500,200
    Get a cash offer in 3 minutes
    Find out how much your home could sell for in as little as 3 minutes with a no-obligation cash offer.
    Estimated market value
    $500,200