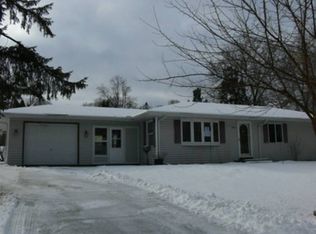
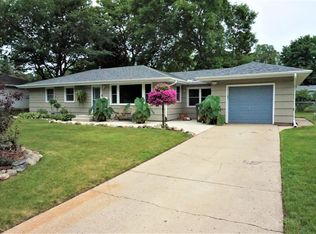
This home just feels easy to live in. Great living spaces and lots of natural light with a breezeway/mudroom that helps keep life organized. The primary bedroom opens to a private patio which perfect for morning coffee or unwinding at the end of the day.The lower level offers incredible flexibility with its own kitchenette, making it ideal for guests, a private suite, or a potential renter looking for their own space.
Outside, enjoy a large yard with plenty of room to play, complete with a playground, apple trees, and a raspberry bush. It’s a comfortable, welcoming home with thoughtful details throughout. Come see it today!
Closed
Zillow last checked:
Listing updated:
Bought with:
Roxie Lewis
National Realty Guild
Source: NorthstarMLS as distributed by MLS GRID,MLS#: 6814536
Price history
| Date | Event | Price |
|---|---|---|
| 12/1/2025 | Sold | $415,000-2.4%$198/sqft |
Source:  NorthstarMLS as distributed by MLS GRID #6814536 Report a problem NorthstarMLS as distributed by MLS GRID #6814536 Report a problem | ||
| 11/13/2025 | Pending sale | $425,000$202/sqft |
Source: NorthstarMLS as distributed by MLS GRID #6814536 Report a problem | ||
| 11/6/2025 | Listed for sale | $425,000+9%$202/sqft |
Source: NorthstarMLS as distributed by MLS GRID #6814536 Report a problem | ||
| 6/21/2021 | Sold | $390,000+11.5%$186/sqft |
Source: NorthstarMLS as distributed by MLS GRID #5753301 Report a problem | ||
| 5/17/2021 | Pending sale | $349,900$167/sqft |
Source: NorthstarMLS as distributed by MLS GRID #5753301 Report a problem | ||
| 5/12/2021 | Listed for sale | $349,900+48.9%$167/sqft |
Source: NorthstarMLS as distributed by MLS GRID #5753301 Report a problem | ||
| 2/14/2014 | Sold | $235,000$112/sqft |
Source:  Lake Superior Area Realtors as distributed by MLS GRID #2111192 Report a problem Lake Superior Area Realtors as distributed by MLS GRID #2111192 Report a problem | ||

Get a cash offer in 3 minutes
Find out how much your home could sell for in as little as 3 minutes with a no-obligation cash offer.
Estimated market value
$413,400
