Low Taxes!Welcome to this charming Cape Cod nestled on South Mountain, offering 1.17 acres across two lots-one featuring its own private tennis court(3378 Laurie Brook Dr). This spacious home boasts 3 bedrooms plus a versatile bonus room that can serve as a fourth bedroom,office,or playroom.The updated kitchen flows seamlessly into dining area and multiple living areas, with custom built-in entertainment centers and shelving. Open your patio doors to a gorgeous patio,perfect for entertaining or quiet outdoor relaxation. The primary Bedroom is conveniently located on the first floor with an attached full bathroom. Upstairs,you'll find two bedrooms-one featuring built-in daybed and cabinets, a large bonus room, and a bathroom with a shower and jacuzzi tub. The basement offers easy potential to finish for additional square footage and up to two more bedrooms. Complete with a 2-car garage and endless built-in storage,this gem offers the perfect blend of character,comfort,and space.
Sold for $549,000
$549,000
2101 W Hamton Rd, Binghamton, NY 13903
3beds
3,305sqft
Single Family Residence
Built in 1965
1.22 Acres Lot
$586,600 Zestimate®
$166/sqft
$2,631 Estimated rent
Home value
$586,600
$499,000 - $692,000
$2,631/mo
Zestimate® history
Owner options
List your home for rent
$2,631/mo
Rent Zestimate®
Find your next renter with Zillow Rental Manager. Plus, with online applications, you can quickly screen prospective tenants – for free.
$2,631/mo
Rent Zestimate®
Refinance and save
$4,323/mo
Est. payment
Refinancing to a lower rate could help reduce your monthly payments and save thousands over the life of the loan.
$4,323/mo
Est. payment
Explore your selling options
Work with a Zillow partner agent
Leverage their expertise and Zillow's premium Showcase listings to get your home seen by more buyers.
Get startedList with your own agent
Get your home in front of millions of buyers by listing it on Zillow.
Learn how to do itSell it yourself
Take full control of how buyers see your home on Zillow by listing For Sale by Owner (FSBO).
List your homeWhat's special
Private tennis courtGorgeous patioCustom built-in entertainment centersBuilt-in daybed and cabinetsDining areaUpdated kitchen
Zillow last checked:
Listing updated:
Listed by:
Stephanie J Edson,
HOWARD HANNA
Bought with:
Patricia Strong, 10301216697
JESSICA DILLENBECK REAL ESTATE LLC
Source: GBMLS,MLS#: 333435 Originating MLS: Greater Binghamton Association of REALTORS
Originating MLS: Greater Binghamton Association of REALTORSFacts & features
Interior
Bedrooms & bathrooms
- Bedrooms: 3
- Bathrooms: 3
- Full bathrooms: 2
- 1/2 bathrooms: 1
Primary bedroom
- Level: First
- Dimensions: 16x12
Bedroom
- Level: Second
- Dimensions: 13x16
Bedroom
- Level: Second
- Dimensions: 22x17
Primary bathroom
- Level: First
- Dimensions: 15x13
Bathroom
- Level: Second
- Dimensions: 12x7
Bonus room
- Level: First
- Dimensions: 12x12
Bonus room
- Level: Second
- Dimensions: 17x19
Bonus room
- Level: Second
- Dimensions: 22x7
Dining room
- Level: First
- Dimensions: 12x15
Family room
- Level: First
- Dimensions: 14x15
Foyer
- Level: First
- Dimensions: 7x16
Half bath
- Level: First
- Dimensions: 5x5
Kitchen
- Level: First
- Dimensions: 19x23
Living room
- Level: First
- Dimensions: 23x16
Heating
- Forced Air
Cooling
- Central Air
Appliances
- Included: Dryer, Dishwasher, Free-Standing Range, Gas Water Heater, Oven, Washer
Features
- Pantry, Walk-In Closet(s)
- Flooring: Hardwood, Tile, Vinyl
- Number of fireplaces: 2
- Fireplace features: Family Room, Living Room, Wood Burning
Interior area
- Total interior livable area: 3,305 sqft
- Finished area above ground: 3,305
- Finished area below ground: 0
Property
Parking
- Total spaces: 2
- Parking features: Basement, Garage, Two Car Garage, Garage Door Opener, Parking Space(s)
- Attached garage spaces: 2
Features
- Patio & porch: Open, Patio
- Exterior features: Landscaping, Mature Trees/Landscape, Patio
Lot
- Size: 1.22 Acres
- Features: Level, Sloped Up, Landscaped
Details
- Parcel number: 03220017600900030010000000
Construction
Type & style
- Home type: SingleFamily
- Architectural style: Cape Cod
- Property subtype: Single Family Residence
Materials
- Brick, Wood Siding
- Foundation: Basement
Condition
- Year built: 1965
Utilities & green energy
- Sewer: Public Sewer
- Water: Public
Community & HOA
Location
- Region: Binghamton
Financial & listing details
- Price per square foot: $166/sqft
- Tax assessed value: $239,900
- Annual tax amount: $5,582
- Date on market: 10/23/2025
- Listing agreement: Exclusive Right To Sell
- Inclusions: LIGHTING FIXTURE, PLAYGROUND EQUIPMENT, SMOKE DETECTORS
- Ownership: OWNER
Price history
| Date | Event | Price |
|---|---|---|
| 12/16/2025 | Sold | $549,000$166/sqft |
Source:  GBMLS #333435 Report a problem GBMLS #333435 Report a problem | ||
| 10/31/2025 | Contingent | $549,000$166/sqft |
Source: GBMLS #333435 Report a problem | ||
| 10/23/2025 | Listed for sale | $549,000+124.1%$166/sqft |
Source: GBMLS #333435 Report a problem | ||
| 12/18/2001 | Sold | $245,000$74/sqft |
Source: Public Record Report a problem | ||
Public tax history
| Year | Property taxes | Tax assessment |
|---|---|---|
| 2025 | -- | $190,900 |
| 2024 | -- | $190,900 |
| 2023 | -- | $190,900 |
| 2022 | -- | $190,900 |
| 2021 | -- | $190,900 |
| 2020 | -- | $190,900 |
| 2019 | -- | $190,900 |
| 2018 | -- | $190,900 |
| 2017 | $4,818 +5.3% | $190,900 |
| 2016 | $4,576 | $190,900 |
| 2015 | $4,576 | $190,900 |
| 2014 | $4,576 | $190,900 |
| 2013 | -- | $190,900 |
| 2012 | -- | $190,900 |
| 2011 | -- | $190,900 |
| 2010 | -- | $190,900 |
| 2009 | -- | $190,900 |
| 2008 | -- | $190,900 |
| 2007 | -- | $190,900 |
| 2006 | -- | $190,900 |
| 2005 | -- | $190,900 |
| 2004 | -- | $190,900 |
| 2003 | -- | $190,900 |
| 2002 | -- | $190,900 |
| 2001 | -- | $190,900 |
| 2000 | -- | $190,900 |
Find assessor info on the county website
Neighborhood: 13903
Nearby homes
- $396,1003 bd2 ba2.6k sqft2099 Partridge Ln, Binghamton, NY 13903Off Market
- $363,2004 bd3 ba2.2k sqft2091 Partridge Ln, Binghamton, NY 13903Off Market
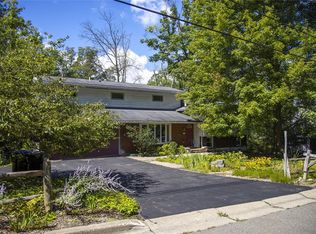
- $482,0004 bd2 ba2.6k sqft2103 W Hamton Rd, Binghamton, NY 13903Off Market
- $210,900-- bd-- ba-- sqft3378 Laurie Brook Dr, Binghamton, NY 13903Off Market
- $451,4005 bd4 ba2.2k sqft2100 W Hamton Rd, Binghamton, NY 13903Off Market
- $345,2003 bd3 ba2.3k sqft2087 Partridge Ln, Binghamton, NY 13903Off Market
- $482,0005 bd4 ba4.7k sqft2098 W Hamton Rd, Binghamton, NY 13903Sold
- $405,7004 bd3 ba2.2k sqft2104 W Hamton Rd, Binghamton, NY 13903Off Market
Nearby schools
GreatSchools rating
- 4/10Macarthur SchoolGrades: PK-5Distance: 1 mi
- 3/10West Middle SchoolGrades: PK,6-8Distance: 1.6 mi
- 3/10Binghamton High SchoolGrades: PK,9-12Distance: 1.7 mi
Schools provided by the listing agent
- Elementary: MacArthur
- District: South Mountain Hickory
Source: GBMLS. This data may not be complete. We recommend contacting the local school district to confirm school assignments for this home.
- New York
- Broome County
- Binghamton
- 13903
- 2101 W Hamton Rd
