Skip main navigation
Sold for $136,000
  • $136,000

    2101 Walnut Dr, Latrobe, PA 15650

    3beds
    --sqft
    Single Family Residence
    Built in ----
    5,998.21 Square Feet Lot
    $136,100 Zestimate®
    $--/sqft
    $1,367 Estimated rent

    Home value

    $136,100

    $129,000 - $143,000

    $1,367/mo

    Zestimate® history
    Loading
    Loading...

    Owner options

    List your home for rent

    $1,367/mo

    Rent Zestimate®

    Find your next renter with Zillow Rental Manager. Plus, with online applications, you can quickly screen prospective tenants – for free.

    Learn more

    $1,367/mo

    Rent Zestimate®

    Refinance and save

    $922/mo

    Est. payment

    Refinancing to a lower rate could help reduce your monthly payments and save thousands over the life of the loan.

    See today's rates

    $922/mo

    Est. payment

    Explore your selling options

    Work with a Zillow partner agent

    Leverage their expertise and Zillow's premium Showcase listings to get your home seen by more buyers.

    Get started

    List with your own agent

    Get your home in front of millions of buyers by listing it on Zillow.

    Learn how to do it

    Sell it yourself

    Take full control of how buyers see your home on Zillow by listing For Sale by Owner (FSBO).

    List your home

    What's special

    Level lotCovered front porchPlenty of cabinetryNew stainless steel appliancesOversized primary bedroomGenerously sized bedrooms
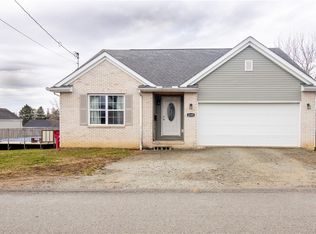
    Welcome home to this charming 3 bedroom property located in the Derry Area School District. Greeted by a covered front porch, you'll step inside to find the living room leading to the bright and spacious eat in kitchen featuring a large peninsula with bar seating, plenty of cabinetry, a pantry, and new stainless steel appliances, perfect for anyone who loves to cook or entertain. The main level also includes a conveniently located full bath just off the kitchen. Upstairs offers 3 generously sized bedrooms, including an oversized primary bedroom with two closets. Enjoy time outside on the level lot complete with a 6ft privacy fence, ideal for kids, pets, or summer gatherings. The property offers off street parking for two vehicles, including a one-car carport. This move in ready home blends comfort, space, and functionality. Don't miss your chance to make it yours.

    Zillow last checked:

    Listing updated:

    Listed by:

    Scott LaRocca 412-262-4630,

    BERKSHIRE HATHAWAY THE PREFERRED REALTY

    Bought with:

    Maxwell Jergel, RS363559

    BERKSHIRE HATHAWAY THE PREFERRED REALTY

    Source: WPMLS,MLS#: 1730407MLS LogoOriginating MLS: West Penn Multi-List

    Facts & features

    Interior

    Bedrooms & bathrooms
    • Bedrooms: 3
    • Bathrooms: 1
    • Full bathrooms: 1
    Heating
    • Forced Air, Gas
    Cooling
    • Wall Unit(s)
    Appliances
    • Included: Some Electric Appliances, Dishwasher, Refrigerator, Stove, Trash Compactor
    Features
    • Pantry, Window Treatments
    • Flooring: Vinyl, Carpet
    • Windows: Window Treatments
    • Basement: Unfinished,Walk-Up Access

    Property

    Parking
    • Total spaces: 2
    • Parking features: Covered
    Features
    • Levels: Two
    • Stories: 2
    • Pool features: None
    Lot
    • Size: 5,998 sqft
    • Dimensions: 0.1377
    Details
    • Parcel number: 4540070169

    Construction

    Type & style
    • Home type: SingleFamily
    • Architectural style: Two Story
    • Property subtype: Single Family Residence
    Materials
    • Frame
    • Roof: Composition
    Condition
    • Resale

    Utilities & green energy

    • Sewer: Public Sewer
    • Water: Public

    Community & neighborhood

    Location
    • Region: Latrobe

    Price history

    DateEventPrice
    6/30/2026Listing removed$140,000
    Source: BHHS broker feed #1730407 Report a problem
    6/30/2026Pending sale$140,000+2.9%
    Source: WPMLS #1730407 Report a problem
    6/29/2026Sold$136,000-2.9%
    Source: WPMLS #1730407 Report a problem
    5/25/2026Contingent$140,000
    Source: WPMLS #1730407 Report a problem
    2/11/2026Price change$140,000-3.4%
    Source: WPMLS #1730407 Report a problem
    11/12/2025Listed for sale$145,000+28.9%
    Source: WPMLS #1730407 Report a problem
    6/15/2022Sold$112,500+12.6%
    Source: WPMLS #1551838 Report a problem
    5/4/2022Contingent$99,900
    Source: WPMLS #1551838 Report a problem
    4/29/2022Listed for sale$99,900
    Source: WPMLS #1551838 Report a problem

    Public tax history

    YearProperty taxesTax assessment
    2024$895 +6.9%$7,200
    2023$837 $7,200
    2022$837 $7,200
    2021$837 +2.2%$7,200
    2020$819 $7,200
    2019$819 +6.6%$7,200
    2018$769 +2.7%$7,200
    2017$749 +4.5%$7,200
    2016$716 $7,200
    2015$716 $7,200
    2014$716 +1%$7,200
    2013$709 $7,200
    2012$709 $7,200
    2011$709 $7,200
    2010$709 $7,200
    2009$709 +0.5%$7,200
    2008$706 +4.3%$7,200
    2007$677 $7,200
    2006$677 $7,200
    2005$677 +6.8%$7,200
    2004$634 +8.1%$7,200
    2003$586 +4.8%$7,200
    2002$559 +4.7%$7,200
    2000$534 $7,200

    Find assessor info on the county website

    Neighborhood: 15650

    Nearby schools

    GreatSchools rating
    Schools provided by the listing agent
    • District: Derry Area

    Source: WPMLS. This data may not be complete. We recommend contacting the local school district to confirm school assignments for this home.

    Get pre-qualified for a loan
    At Zillow Home Loans, we can pre-qualify you in as little as 5 minutes with no impact to your credit score.

    An equal housing lender. NMLS #10287.

    Sell for more on Zillow
    Get a Zillow Showcase℠ listing at no additional cost and you could sell for .
    $136,100
    2% more
    +$2,722
    With Zillow Showcase(estimated)
    $138,822