Aggressively priced and packed with value, this spacious Moore home offers nearly 1,900 sq. ft., 5 bedrooms, 2 bathrooms, and a desirable corner lot location. Previously marketed at a much higher price, this home is now positioned as a standout opportunity for buyers wanting more space, more flexibility, and a strong price per square foot.
Step inside to an open living area with soaring ceilings, skylights, great natural light, and a cozy fireplace. The kitchen features quartz countertops, painted cabinetry, and a 5-burner gas cooktop, blending modern updates with everyday function. The main-level primary suite includes an updated en suite bath with dual sinks, refreshed cabinetry, updated shower doors, and generous storage.
Upstairs, you’ll find luxury vinyl plank flooring, additional spacious bedrooms, large closets, and an updated guest bath. The converted garage adds flexible bonus space that can serve as a 5th bedroom, office, game room, media room, workout area, or second living space.
Enjoy a fenced backyard with a covered patio, large wood deck, and extra privacy from the corner lot setting. Additional features include no carpet, updated showers, newer hot water heater, storm shelter, and roof replaced in 2015.
Conveniently located just west of I-35 near shopping, dining, entertainment, and a nearby school within walking distance, this move-in-ready home delivers size, updates, location, and value at an aggressive price. A must-see for buyers looking for more home for the money in Moore.
Pending
$219,000
2101 Westmore Dr, Moore, OK 73170
5beds
1,935sqft
Single Family Residence
Built in 1992
4,791 Square Feet Lot
$-- Zestimate®
$113/sqft
$-- HOA
What's special
Fenced backyardDesirable corner lot locationMain-level primary suiteGenerous storageCozy fireplaceUpdated showersRefreshed cabinetry
- 130 days
- 65
- 7
Zillow last checked:
Listing updated:
Listed by:
Brian Jamison 405-513-3039,
Salt Real Estate Inc
Source: MLSOK/OKCMAR as distributed by MLS GRID,MLS#: 1236304
Facts & features
Interior
Bedrooms & bathrooms
- Bedrooms: 5
- Bathrooms: 2
- Full bathrooms: 2
Heating
- Has Heating (Unspecified Type)
Cooling
- Has cooling: Yes
Appliances
- Included: Dishwasher, Disposal, Water Heater
Features
- Flooring: Laminate
- Number of fireplaces: 1
Interior area
- Total structure area: 1,935
- Total interior livable area: 1,935 sqft
Property
Parking
- Parking features: Concrete
Features
- Levels: Two
- Stories: 2
Lot
- Size: 4,791 Square Feet
- Features: Corner Lot
Details
- Parcel number: 2101NONEWestmore73170
- Special conditions: None
Construction
Type & style
- Home type: SingleFamily
- Architectural style: Craftsman,Dallas
- Property subtype: Single Family Residence
Materials
- Brick & Frame
- Foundation: Slab
- Roof: Composition
Condition
- Year built: 1992
Utilities & green energy
- Utilities for property: Public
Community & HOA
Location
- Region: Moore
Financial & listing details
- Price per square foot: $113/sqft
- Tax assessed value: $178,833
- Annual tax amount: $2,431
- Date on market: 7/1/2026
Estimated market value
Not available
Estimated sales range
Not available
$1,921/mo
Price history
| Date | Event | Price |
|---|---|---|
| 9/24/2026 | Pending sale | $219,000$113/sqft |
Source:  MLSOK/OKCMAR as distributed by MLS GRID #1236304 Report a problem | ||
| 9/18/2026 | Listed for sale | $219,000$113/sqft |
Source: MLSOK/OKCMAR as distributed by MLS GRID #1236304 Report a problem | ||
| 8/22/2026 | Pending sale | $219,000$113/sqft |
Source: MLSOK/OKCMAR as distributed by MLS GRID #1236304 Report a problem | ||
| 7/1/2026 | Listed for sale | $219,000-4.4%$113/sqft |
Source: MLSOK/OKCMAR as distributed by MLS GRID #1236304 Report a problem | ||
| 6/23/2026 | Listing removed | -- |
Source: Owner Report a problem | ||
| 3/26/2026 | Listing removed | $1,850$1/sqft |
Source: Zillow Rentals Report a problem | ||
| 3/25/2026 | Price change | $229,000-4.2%$118/sqft |
Source: Owner Report a problem | ||
| 3/11/2026 | Listed for rent | $1,850+2.8%$1/sqft |
Source: Zillow Rentals Report a problem | ||
| 3/10/2026 | Listed for sale | $239,000$124/sqft |
Source: Owner Report a problem | ||
| 3/4/2026 | Listing removed | $239,000$124/sqft |
Source: MLSOK/OKCMAR as distributed by MLS GRID #1190130 Report a problem | ||
| 1/26/2026 | Listed for sale | $239,000$124/sqft |
Source: MLSOK/OKCMAR as distributed by MLS GRID #1190130 Report a problem | ||
| 1/9/2026 | Pending sale | $239,000$124/sqft |
Source: MLSOK/OKCMAR as distributed by MLS GRID #1190130 Report a problem | ||
| 9/23/2025 | Price change | $239,000-11.2%$124/sqft |
Source: MLSOK/OKCMAR as distributed by MLS GRID #1190130 Report a problem | ||
| 9/16/2025 | Listed for sale | $269,000+17.5%$139/sqft |
Source: MLSOK/OKCMAR as distributed by MLS GRID #1190130 Report a problem | ||
| 7/20/2024 | Listing removed | -- |
Source: Zillow Rentals Report a problem | ||
| 7/5/2024 | Listed for rent | $1,800$1/sqft |
Source: Zillow Rentals Report a problem | ||
| 10/4/2023 | Listing removed | -- |
Source: Owner Report a problem | ||
| 6/30/2023 | Listed for sale | $229,000$118/sqft |
Source: Owner Report a problem | ||
| 6/28/2023 | Listing removed | -- |
Source: MLSOK/OKCMAR as distributed by MLS GRID #1056993 Report a problem | ||
| 5/31/2023 | Listed for sale | $229,000$118/sqft |
Source: MLSOK/OKCMAR as distributed by MLS GRID #1056993 Report a problem | ||
| 5/24/2023 | Pending sale | $229,000$118/sqft |
Source: MLSOK/OKCMAR as distributed by MLS GRID #1056993 Report a problem | ||
| 5/17/2023 | Price change | $229,000-4.6%$118/sqft |
Source: MLSOK/OKCMAR as distributed by MLS GRID #1056993 Report a problem | ||
| 4/30/2023 | Price change | $240,000-2%$124/sqft |
Source: MLSOK/OKCMAR as distributed by MLS GRID #1056993 Report a problem | ||
| 4/12/2023 | Listed for sale | $245,000+126.9%$127/sqft |
Source: MLSOK/OKCMAR as distributed by MLS GRID #1056993 Report a problem | ||
| 12/1/2021 | Listing removed | -- |
Source: Owner Report a problem | ||
| 7/30/2003 | Sold | $108,000-9.2%$56/sqft |
Source: MLSOK/OKCMAR as distributed by MLS GRID #152044 Report a problem | ||
| 11/27/2002 | Sold | $118,900$61/sqft |
Source: MLSOK/OKCMAR as distributed by MLS GRID #139318 Report a problem | ||
Public tax history
| Year | Property taxes | Tax assessment |
|---|---|---|
| 2025 | $2,628 +8.1% | $21,459 +7.1% |
| 2024 | $2,431 +4.5% | $20,037 +5% |
| 2023 | $2,326 +3.5% | $19,082 +5% |
| 2022 | $2,248 +4.5% | $18,174 +5% |
| 2021 | $2,151 0% | $17,308 |
| 2020 | $2,152 +6% | $17,308 |
| 2019 | $2,030 0% | $17,308 0% |
| 2018 | $2,030 | $17,309 |
| 2017 | $2,030 | $17,309 +8.1% |
| 2016 | -- | $16,005 +5% |
| 2015 | -- | $15,243 +1311.4% |
| 2014 | -- | $1,080 |
| 2013 | -- | $1,080 -92.2% |
| 2012 | -- | $13,926 -2.4% |
| 2011 | -- | $14,264 -2.3% |
| 2010 | -- | $14,602 +2.2% |
| 2009 | -- | $14,285 +5% |
| 2008 | -- | $13,605 -2.6% |
| 2007 | -- | $13,964 +13.2% |
| 2006 | -- | $12,340 |
| 2005 | -- | $12,340 +2.3% |
| 2004 | -- | $12,061 |
| 2003 | -- | $12,061 +17.6% |
| 2002 | -- | $10,260 +5.1% |
| 2001 | -- | $9,763 |
Find assessor info on the county website
Monthly payment
Est. payment
Payment breakdown
Explore the cost of this home by adjusting the details. Changes won't be saved.Climate risks
Neighborhood: 73170
Nearby schools
Schools provided by the listing agent
- Elementary: Briarwood ES
- Middle: Highland West JHS
- High: Southmoore HS
Source: MLSOK/OKCMAR as distributed by MLS GRID. This data may not be complete. We recommend contacting the local school district to confirm school assignments for this home.


Similar homes
- $225,0003 bd2 ba1.5k sqft2137 Goodrich Dr, Moore, OK 73170For Sale
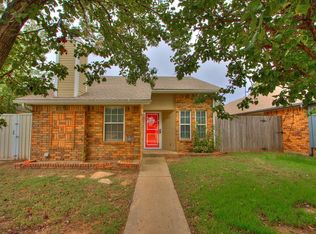 MLS ID #1249384, Amanda Mead, Keystone Realty Group. MLSOK/OKCMAR as distributed by MLS GRID
- $225,0003 bd2 ba1.3k sqft220 SW 142nd St, Oklahoma City, OK 73170For Sale
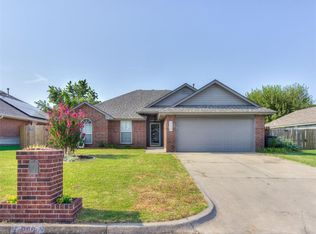 MLS ID #1243236, Ginger Baxter, McGraw Davisson Stewart (BO). MLSOK/OKCMAR as distributed by MLS GRID
- $235,0003 bd2 ba1.4k sqft13225 Springcreek Dr, Oklahoma City, OK 73170For Sale
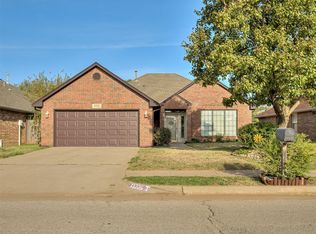 MLS ID #1256055, Katie Davis, SERV Realty. MLSOK/OKCMAR as distributed by MLS GRID
- $235,0003 bd2 ba1.3k sqft13320 Turtle Creek Dr, Oklahoma City, OK 73170For Sale
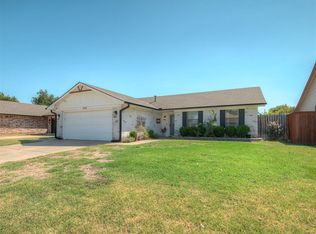 MLS ID #1245754, Kara Bowes, KBB Real Estate. MLSOK/OKCMAR as distributed by MLS GRID
