Move-in ready home on a quiet cul-de-sac with over 3,000 sq. ft. of finished living space. This property offers 4 spacious second-story bedrooms, 2.5 baths, and a fully finished daylight basement. Major updates include a complete tear-off roof (2021), new windows (2021), and a well-maintained furnace and central air system. Fresh interior paint and new carpet in all bedrooms provide a clean, updated feel throughout. The main level features two living spaces, a formal dining room, and an open-concept kitchen with abundant cabinetry and an eat-in area. A screened-in three-season room off the kitchen leads to a concrete patio and a large backyard. Additional features include a mudroom off the garage, crown molding in the hearth room with a working gas fireplace, classic 6-panel doors, and a pegboard wall in the garage for organized storage. The primary suite includes a soaking tub and ample closet space. The finished daylight basement offers additional flexibility for recreation, work, or storage. This well-maintained home combines generous space, thoughtful updates, and a desirable lot.
Closed
$350,000
2101 White Plains Ct, Fort Wayne, IN 46815
4beds
3,051sqft
Single Family Residence
Built in 1992
0.37 Acres Lot
$351,100 Zestimate®
$--/sqft
$2,473 Estimated rent
Home value
$351,100
$316,000 - $390,000
$2,473/mo
Zestimate® history
Owner options
List your home for rent
$2,473/mo
Rent Zestimate®
Find your next renter with Zillow Rental Manager. Plus, with online applications, you can quickly screen prospective tenants – for free.
$2,473/mo
Rent Zestimate®
Refinance and save
$1,710/mo
Est. payment
Refinancing to a lower rate could help reduce your monthly payments and save thousands over the life of the loan.
$1,710/mo
Est. payment
Explore your selling options
Work with a Zillow partner agent
Leverage their expertise and Zillow's premium Showcase listings to get your home seen by more buyers.
Get startedList with your own agent
Get your home in front of millions of buyers by listing it on Zillow.
Learn how to do itSell it yourself
Take full control of how buyers see your home on Zillow by listing For Sale by Owner (FSBO).
List your homeWhat's special
Working gas fireplaceDesirable lotFormal dining roomMudroom off the garageAmple closet spaceQuiet cul-de-sacEat-in area
Zillow last checked:
Listing updated:
Listed by:
Tracy Hale 260-615-1656,
CENTURY 21 Bradley Realty, Inc
Bought with:
Daniel Schneider, RB14039176
CENTURY 21 Bradley Realty, Inc
Source: IRMLS,MLS#: 202608717
Facts & features
Interior
Bedrooms & bathrooms
- Bedrooms: 4
- Bathrooms: 3
- Full bathrooms: 2
- 1/2 bathrooms: 1
Bedroom 1
- Level: Upper
Bedroom 2
- Level: Upper
Dining room
- Level: Main
- Area: 132
- Dimensions: 11 x 12
Family room
- Level: Main
- Area: 300
- Dimensions: 15 x 20
Kitchen
- Level: Main
- Area: 126
- Dimensions: 9 x 14
Living room
- Level: Main
- Area: 182
- Dimensions: 14 x 13
Heating
- Natural Gas, Forced Air
Cooling
- Central Air
Appliances
- Included: Microwave, Refrigerator, Electric Oven, Electric Range
Features
- Basement: Partial,Finished,Concrete
- Number of fireplaces: 1
- Fireplace features: Family Room
Interior area
- Total structure area: 3,051
- Total interior livable area: 3,051 sqft
- Finished area above ground: 2,315
- Finished area below ground: 736
Property
Parking
- Total spaces: 2
- Parking features: Attached
- Attached garage spaces: 2
Features
- Levels: Two
- Stories: 2
Lot
- Size: 0.37 Acres
- Dimensions: 104X154
- Features: Cul-De-Sac
Details
- Parcel number: 020835305012.000072
Construction
Type & style
- Home type: SingleFamily
- Architectural style: Traditional
- Property subtype: Single Family Residence
Materials
- Vinyl Siding
- Foundation: Slab
Condition
- New construction: No
- Year built: 1992
Utilities & green energy
- Sewer: City
- Water: City
Community & HOA
Community
- Subdivision: Kensington Downs
Location
- Region: Fort Wayne
Financial & listing details
- Tax assessed value: $348,000
- Annual tax amount: $3,642
- Date on market: 3/17/2026
- Listing terms: Cash,Conventional,FHA,VA Loan
Price history
| Date | Event | Price |
|---|---|---|
| 6/2/2026 | Sold | $350,000-2.8% |
Source:  IRMLS #202608717 Report a problem IRMLS #202608717 Report a problem | ||
| 5/2/2026 | Pending sale | $360,000 |
Source: IRMLS #202608717 Report a problem | ||
| 3/17/2026 | Listed for sale | $360,000-2.4% |
Source: IRMLS #202608717 Report a problem | ||
| 1/5/2026 | Listing removed | $369,000 |
Source: IRMLS #202547966 Report a problem | ||
| 12/4/2025 | Listed for sale | $369,000+116.2% |
Source: IRMLS #202547966 Report a problem | ||
| 2/24/2003 | Sold | $170,700$56/sqft |
Source: Agent Provided Report a problem | ||
Public tax history
| Year | Property taxes | Tax assessment |
|---|---|---|
| 2025 | $3,643 +5.3% | $348,000 +10% |
| 2024 | $3,459 +18.4% | $316,300 +4.7% |
| 2023 | $2,922 +5.4% | $302,200 +17.2% |
| 2022 | $2,772 +9.2% | $257,900 +4.9% |
| 2021 | $2,538 +8.9% | $245,900 +6.5% |
| 2020 | $2,330 +7.4% | $231,000 +8.2% |
| 2019 | $2,168 +3.7% | $213,500 +8.2% |
| 2018 | $2,091 +4.3% | $197,300 +4.3% |
| 2017 | $2,004 +4.7% | $189,200 +2.7% |
| 2016 | $1,915 +1.6% | $184,200 +1.1% |
| 2014 | $1,884 +0% | $182,200 -0.1% |
| 2013 | $1,884 +7.4% | $182,400 +4% |
| 2011 | $1,754 | $175,400 -1.6% |
| 2010 | -- | $178,300 -0.8% |
| 2007 | -- | $179,700 +10.6% |
| 2005 | -- | $162,500 |
| 2004 | -- | $162,500 +67.2% |
| 2001 | -- | $97,200 +198.4% |
| 1999 | -- | $32,570 |
Find assessor info on the county website
Neighborhood: Kensington Downs
Nearby homes
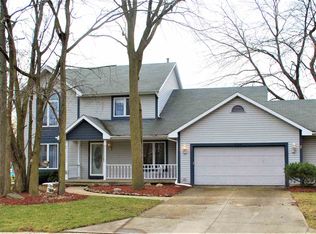
- $368,5004 bd2 ba2.3k sqft2109 White Plains Ct, Fort Wayne, IN 46815Off Market
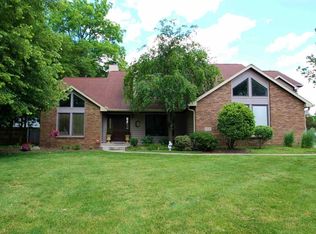
- $409,5003 bd3 ba2.9k sqft2108 White Plains Ct, Fort Wayne, IN 46815Off Market
- $172,6003 bd1 ba864 sqft7913 Tipperary Trl, Fort Wayne, IN 46815Off Market
- $217,0003 bd2 ba1.2k sqft7909 Tipperary Trl, Fort Wayne, IN 46815Off Market
- $253,7003 bd3 ba1.8k sqft7917 Tipperary Trl, Fort Wayne, IN 46815Off Market
- $196,3004 bd1 ba1k sqft7905 Tipperary Trl, Fort Wayne, IN 46815Off Market
- $358,8004 bd3 ba2.4k sqft2116 White Plains Ct, Fort Wayne, IN 46815Off Market
- $282,9003 bd2 ba1.7k sqft2117 White Plains Ct, Fort Wayne, IN 46815Off Market
Nearby schools
GreatSchools rating
- 3/10J Wilbur Haley Elementary SchoolGrades: PK-5Distance: 1.3 mi
- 6/10Blackhawk Middle SchoolGrades: 6-8Distance: 0.8 mi
- 7/10R Nelson Snider High SchoolGrades: 9-12Distance: 2.4 mi
Schools provided by the listing agent
- Elementary: Harris
- Middle: Blackhawk
- High: Snider
- District: Fort Wayne Community
Source: IRMLS. This data may not be complete. We recommend contacting the local school district to confirm school assignments for this home.


Get pre-qualified for a loan
At Zillow Home Loans, we can pre-qualify you in as little as 5 minutes with no impact to your credit score.An equal housing lender. NMLS #10287.
Sell for more on Zillow
Get a Zillow Showcase℠ listing at no additional cost and you could sell for .
$351,100
2% more
+$7,022
With Zillow Showcase(estimated)
$358,122
- Indiana
- Allen County
- Fort Wayne
- 46815
- Kensington Downs
- 2101 White Plains Ct
Nearby cities
Nearby neighborhoods
Nearby zip codes
Other Fort Wayne Topics
