Skip main navigation
Sold
  • Price Unknown

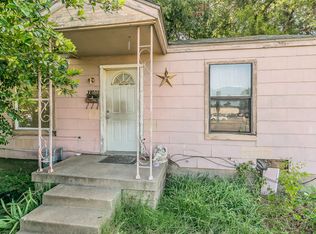
    2101 Williams Pl, Fort Worth, TX 76111

    3beds
    1,848sqft
    Single Family Residence
    Built in 1960
    0.26 Acres Lot
    $-- Zestimate®
    $--/sqft
    $2,060 Estimated rent

    Home value

    Not available

    Estimated sales range

    Not available

    $2,060/mo

    Zestimate® history
    Loading
    Loading...

    Owner options

    List your home for rent

    $2,060/mo

    Rent Zestimate®

    Find your next renter with Zillow Rental Manager. Plus, with online applications, you can quickly screen prospective tenants – for free.

    Learn more

    $2,060/mo

    Rent Zestimate®

    Refinance and save

    Refinancing to a lower rate could help reduce your monthly payments and save thousands over the life of the loan.

    See today's rates

    Explore your selling options

    Work with a Zillow partner agent

    Leverage their expertise and Zillow's premium Showcase listings to get your home seen by more buyers.

    Get started

    List with your own agent

    Get your home in front of millions of buyers by listing it on Zillow.

    Learn how to do it

    Sell it yourself

    Take full control of how buyers see your home on Zillow by listing For Sale by Owner (FSBO).

    List your home

    What's special

    Versatile bonus roomBonus storage buildingOpen floor plan
    Charming and meticulously cared for residence situated in a desirable and well-established neighborhood. The property boasts a shaded lot adorned with magnificent mature trees, retaining its original charm. Inside, an open floor plan awaits, complemented by a spacious living area featuring a wood-burning fireplace. The second living area has been converted into a versatile bonus room, ideal for use as an office space or playroom. The backyard is a delightful retreat, complete with a bonus storage building and a picturesque wooden bridge spanning across the creek.

    Zillow last checked:

    Listing updated:

    Listed by:

    Carlos Silva 0614363,

    eXp Realty LLC 888-519-7431

    Bought with:

    Cristina Ladinos

    Regal, REALTORS

    Source: NTREIS,MLS#: 20364063

    Facts & features

    Interior

    Bedrooms & bathrooms
    • Bedrooms: 3
    • Bathrooms: 2
    • Full bathrooms: 2
    Primary bedroom
    • Level: Second
    • Dimensions: 23 x 14
    Bedroom
    • Level: First
    • Dimensions: 13 x 10
    Bedroom
    • Level: First
    • Dimensions: 14 x 10
    Kitchen
    • Level: First
    • Dimensions: 23 x 10
    Living room
    • Features: Fireplace
    • Level: First
    • Dimensions: 21 x 16
    Office
    • Level: First
    • Dimensions: 14 x 12
    Heating
    • Electric
    Cooling
    • Electric
    Appliances
    • Included: Some Gas Appliances, Dishwasher, Electric Cooktop, Electric Oven, Electric Water Heater, Disposal, Microwave, Plumbed For Gas
    • Laundry: Washer Hookup, Electric Dryer Hookup, In Garage
    Features
    • Eat-in Kitchen, High Speed Internet, Open Floorplan, Cable TV, Wired for Data
    • Flooring: Ceramic Tile, Luxury Vinyl, Luxury VinylPlank
    • Has basement: No
    • Number of fireplaces: 1
    • Fireplace features: Wood Burning
    Interior area
    • Total interior livable area: 1,848 sqft

    Property

    Parking
    • Total spaces: 2
    • Parking features: Door-Multi
    • Attached garage spaces: 2
    Features
    • Levels: Two
    • Stories: 2
    • Exterior features: Lighting, Rain Gutters, Storage
    • Pool features: None
    • Fencing: Wood
    Lot
    • Size: 0.26 Acres
    • Features: Back Yard, Lawn, Rolling Slope, Many Trees
    Details
    • Parcel number: 04703146

    Construction

    Type & style
    • Home type: SingleFamily
    • Architectural style: Traditional,Detached
    • Property subtype: Single Family Residence
    Materials
    • Brick
    • Foundation: Slab
    • Roof: Composition
    Condition
    • Year built: 1960

    Utilities & green energy

    • Sewer: Public Sewer
    • Water: Public
    • Utilities for property: Sewer Available, Underground Utilities, Water Available, Cable Available

    Community & neighborhood

    Community
    • Community features: Curbs
    Location
    • Region: Fort Worth
    • Subdivision: Springdale Add

    Other

    Other facts
    • Listing terms: Cash,Conventional,FHA,VA Loan

    Price history

    DateEventPrice
    7/28/2023Sold--
    Source: NTREIS #20364063 Report a problem
    7/11/2023Pending sale$269,900$146/sqft
    Source: NTREIS #20364063 Report a problem
    6/30/2023Contingent$269,900$146/sqft
    Source: NTREIS #20364063 Report a problem
    6/23/2023Listed for sale$269,900-6.9%$146/sqft
    Source: NTREIS #20364063 Report a problem
    4/6/2023Listing removed--
    Source: NTREIS #20088976 Report a problem
    9/8/2022Listing removed$289,999$157/sqft
    Source: NTREIS #20088976 Report a problem
    7/12/2022Price change$289,999-3%$157/sqft
    Source: NTREIS #20088976 Report a problem
    6/17/2022Listed for sale$299,000+127.4%$162/sqft
    Source: NTREIS #20088976 Report a problem
    3/11/2015Sold--
    Source: Agent Provided Report a problem
    9/26/2014Listed for sale$131,500$71/sqft
    Source: Helen Painter Group - TX #13021978 Report a problem

    Public tax history

    YearProperty taxesTax assessment
    2025$3,914 -35.4%$270,078
    2024$6,060 +59.5%$270,078 +0.4%
    2023$3,799 -19%$268,939 +10.9%
    2022$4,691 +2.9%$242,530 +26%
    2021$4,557 +6%$192,515 +7.5%
    2020$4,300 +11.3%$179,068 +6.9%
    2019$3,864 +6.7%$167,554 +9.7%
    2018$3,622 -4.4%$152,671 -2.9%
    2017$3,789 +41.8%$157,299 +11.2%
    2016$2,672 +16.7%$141,446 +2.8%
    2015$2,290 $137,558 +47.4%
    2014$2,290 $93,300
    2013-- $93,300 -7%
    2012-- $100,300
    2011-- $100,300 +3.8%
    2010-- $96,600 -10.6%
    2009-- $108,100 -5.4%
    2008-- $114,300 +4.2%
    2007-- $109,700
    2006-- $109,700
    2005-- $109,700
    2004-- $109,700 +2.8%
    2003-- $106,700 +24.2%
    2002-- $85,900 +9%
    2001-- $78,800 +6.9%
    2000-- $73,700

    Find assessor info on the county website

    Neighborhood: Carter Riverside

    Nearby schools

    GreatSchools rating
    Schools provided by the listing agent
    • Elementary: Springdale
    • Middle: Riverside
    • High: Carter Riv
    • District: Fort Worth ISD

    Source: NTREIS. This data may not be complete. We recommend contacting the local school district to confirm school assignments for this home.