UNDER $380K + BUILT IN 2023 + 2,740 SF + 4 BEDROOMS — THIS DENTON HOME IS A MUST SEE!!!! Welcome to 2101 Winding Creek Way, where modern design, spacious living, and everyday convenience come together in one exceptional home. Built in 2023, this beautifully designed 4-bedroom, 2.5-bath residence offers approximately 2,740 square feet of thoughtfully planned living space, providing the perfect blend of comfort and functionality.
Step inside to an open-concept layout featuring generous living and dining areas that flow seamlessly into the heart of the home, creating an ideal space for entertaining or everyday living. The well-appointed kitchen overlooks the main living area, making it easy to stay connected with family and guests while preparing meals.
The spacious primary suite offers a private retreat with an ensuite bath and ample closet space, while three additional bedrooms provide flexibility for family, guests, or a home office. A convenient half bath, abundant storage, and a two-car garage add to the home's practicality.
Situated in an established community in east Denton, this home provides convenient access to major highways, shopping, dining, schools, and everything Denton has to offer. Whether you're commuting throughout the DFW Metroplex or enjoying the charm of downtown Denton, you'll appreciate the location and lifestyle this home provides.
Don't miss your opportunity to own a nearly new home with modern finishes, spacious living areas, and a highly desirable floor plan. Schedule your private showing today!
For sale
Price cut: $5.1K (8/22)
$379,900
2101 Winding Creek Way, Denton, TX 76208
4beds
2,740sqft
Single Family Residence
Built in 2023
5,749 Square Feet Lot
$375,100 Zestimate®
$139/sqft
$97/mo HOA
What's special
Two-car garageSpacious livingHighly desirable floor planThoughtfully planned living spaceAbundant storageAmple closet spaceConvenient half bath
- 64 days
- 339
- 36
Zillow last checked:
Listing updated:
Listed by:
Michael Garcia 0670585 469-390-2228,
Elite Real Estate Texas 623-570-2789
Source: NTREIS,MLS#: 21317349
Facts & features
Interior
Bedrooms & bathrooms
- Bedrooms: 4
- Bathrooms: 3
- Full bathrooms: 2
- 1/2 bathrooms: 1
Primary bedroom
- Features: Ceiling Fan(s), Dual Sinks, Walk-In Closet(s)
- Level: First
- Dimensions: 15 x 13
Bedroom
- Features: Ceiling Fan(s), Walk-In Closet(s)
- Level: Second
- Dimensions: 12 x 12
Bedroom
- Features: Ceiling Fan(s), Walk-In Closet(s)
- Level: Second
- Dimensions: 12 x 11
Bedroom
- Features: Ceiling Fan(s), Walk-In Closet(s)
- Level: Second
- Dimensions: 13 x 15
Bonus room
- Features: Ceiling Fan(s)
- Level: First
- Dimensions: 12 x 11
Dining room
- Level: First
- Dimensions: 12 x 10
Great room
- Features: Ceiling Fan(s)
- Level: Second
- Dimensions: 21 x 17
Living room
- Features: Ceiling Fan(s)
- Level: First
- Dimensions: 16 x 14
Heating
- Central
Cooling
- Central Air, Ceiling Fan(s)
Appliances
- Included: Dishwasher, Electric Oven, Electric Range, Disposal, Microwave, Vented Exhaust Fan
- Laundry: Washer Hookup, Dryer Hookup
Features
- Cable TV
- Has basement: No
- Has fireplace: No
Interior area
- Total interior livable area: 2,740 sqft
Video & virtual tour
Property
Parking
- Total spaces: 2
- Parking features: Concrete, Driveway, Garage Faces Front
- Attached garage spaces: 2
Features
- Levels: Two
- Stories: 2
- Patio & porch: Covered
- Exterior features: Private Yard, Rain Gutters
- Pool features: None
- Fencing: Fenced,Wood
Lot
- Size: 5,749 Square Feet
Details
- Parcel number: R965362
Construction
Type & style
- Home type: SingleFamily
- Architectural style: Detached
- Property subtype: Single Family Residence
Materials
- Brick, Frame, Concrete
- Foundation: Slab
- Roof: Composition,Shingle
Condition
- Year built: 2023
Utilities & green energy
- Sewer: Public Sewer
- Water: Public
- Utilities for property: Sewer Available, Water Available, Cable Available
Community & HOA
Community
- Security: Security System, Fire Alarm, Smoke Detector(s)
- Subdivision: Townsend Green Phase 1
HOA
- Has HOA: Yes
- Services included: Internet, Maintenance Grounds
- HOA fee: $290 quarterly
- HOA name: Goodwin & Company
- HOA phone: 972-546-4801
Location
- Region: Denton
Financial & listing details
- Price per square foot: $139/sqft
- Tax assessed value: $414,000
- Annual tax amount: $6,503
- Date on market: 7/1/2026
- Cumulative days on market: 64 days
- Listing terms: Cash,Conventional,FHA,VA Loan
Estimated market value
$375,100
$356,000 - $394,000
$3,154/mo
Price history
| Date | Event | Price |
|---|---|---|
| 8/22/2026 | Price change | $379,900-1.3%$139/sqft |
Source: NTREIS #21317349 Report a problem | ||
| 7/1/2026 | Listed for sale | $385,000-1.3%$141/sqft |
Source: NTREIS #21317349 Report a problem | ||
| 5/11/2026 | Listing removed | $389,990$142/sqft |
Source: NTREIS #21176554 Report a problem | ||
| 2/11/2026 | Listed for sale | $389,990-2.5%$142/sqft |
Source: NTREIS #21176554 Report a problem | ||
| 1/5/2026 | Listing removed | $399,990$146/sqft |
Source: NTREIS #21068460 Report a problem | ||
| 11/15/2025 | Price change | $399,990-1.2%$146/sqft |
Source: NTREIS #21068460 Report a problem | ||
| 9/25/2025 | Listed for sale | $405,000+1.3%$148/sqft |
Source: NTREIS #21068460 Report a problem | ||
| 4/16/2025 | Listing removed | $399,995$146/sqft |
Source: NTREIS #20767658 Report a problem | ||
| 3/6/2025 | Price change | $399,995-2.4%$146/sqft |
Source: NTREIS #20767658 Report a problem | ||
| 2/24/2025 | Price change | $410,000-1.2%$150/sqft |
Source: NTREIS #20767658 Report a problem | ||
| 11/19/2024 | Price change | $415,000-1.2%$151/sqft |
Source: NTREIS #20767658 Report a problem | ||
| 11/6/2024 | Listed for sale | $420,000$153/sqft |
Source: NTREIS #20767658 Report a problem | ||
Public tax history
| Year | Property taxes | Tax assessment |
|---|---|---|
| 2025 | $6,503 -4.4% | $414,000 -0.1% |
| 2024 | $6,802 +870.4% | $414,351 +1028.7% |
| 2023 | $701 +7.9% | $36,712 +20% |
| 2022 | $649 +96.5% | $30,594 +100% |
| 2021 | $331 | $15,297 |
Find assessor info on the county website
Monthly payment
Est. payment
Payment breakdown
Explore the cost of this home by adjusting the details. Changes won't be saved.Climate risks
Neighborhood: 76208
Nearby schools
Schools provided by the listing agent
- Elementary: Hodge
- Middle: Bettye Myers
- High: Ryan H S
- District: Denton ISD
Source: NTREIS. This data may not be complete. We recommend contacting the local school district to confirm school assignments for this home.

Similar homes
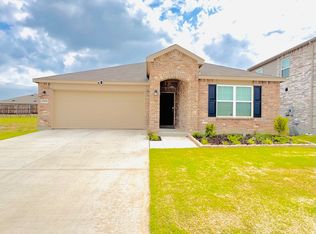
- $359,9993 bd2 ba1.6k sqft2117 Winding Creek Way, Denton, TX 76208For Sale
 MLS ID #21374462, Fernanda Hernandez. NTREIS
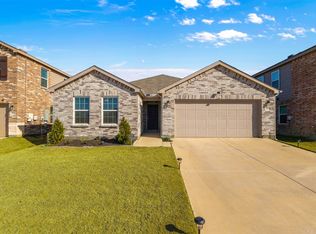
 - $370,0003 bd3 ba2.6k sqft5216 Pebble Beach Trl, Denton, TX 76208For Sale
 MLS ID #21250152, PAMELA TERRONEZ. NTREIS
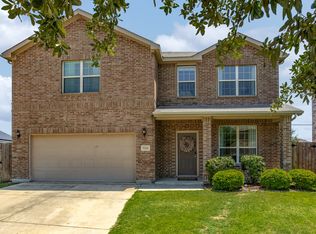
 - $360,0003 bd2 ba1.7k sqft5709 Del Rey Dr, Denton, TX 76208For Sale
 MLS ID #21303858, Stephanie Wells. NTREIS
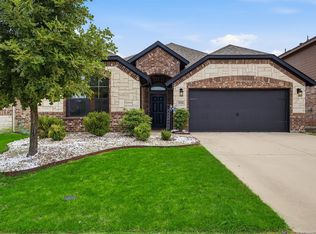
 - $342,5003 bd2 ba1.8k sqft3920 Madison Ln, Denton, TX 76208For Sale
 MLS ID #21340218, Christie McGee. NTREIS
