Skip main navigation
Sold-co-op w/mbr
  • Price Unknown

    21010 Tower Lakes Cir, Colwich, KS 67030

    4beds
    4,159sqft
    Single Family Onsite Built
    Built in 1995
    0.93 Acres Lot
    $529,500 Zestimate®
    $--/sqft
    $3,195 Estimated rent

    Home value

    $529,500

    $477,000 - $588,000

    $3,195/mo

    Zestimate® history
    Loading
    Loading...

    Owner options

    List your home for rent

    $3,195/mo

    Rent Zestimate®

    Find your next renter with Zillow Rental Manager. Plus, with online applications, you can quickly screen prospective tenants – for free.

    Learn more

    $3,195/mo

    Rent Zestimate®

    Refinance and save

    Refinancing to a lower rate could help reduce your monthly payments and save thousands over the life of the loan.

    See today's rates

    Explore your selling options

    Work with a Zillow partner agent

    Leverage their expertise and Zillow's premium Showcase listings to get your home seen by more buyers.

    Get started

    List with your own agent

    Get your home in front of millions of buyers by listing it on Zillow.

    Learn how to do it

    Sell it yourself

    Take full control of how buyers see your home on Zillow by listing For Sale by Owner (FSBO).

    List your home

    What's special

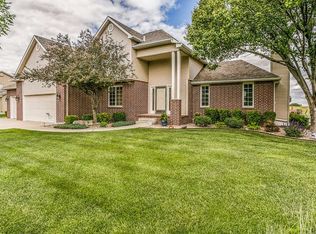
    This stunning home is located in a serene, private setting. It was custom built by Bud Seiler and has been meticulously cared for and updated since it was built. The home offers a spacious layout with plenty of room for entertaining and relaxing. The centerpiece of the home is the huge, stunningly updated kitchen. It features gorgeous custom cherrywood cabinetry and built-ins, granite countertops, a large island with eating bar, walk-in pantry, double ovens, a desk, and wood flooring. The spacious dining area is highlighted by a beautiful built-in buffet and looks out onto the patio and pool. Just off the kitchen is a convenient mud room/drop zone, and across the hall is an inviting, spacious laundry room. Open to the kitchen is the living room with a beautiful, updated fireplace. Completing the main floor is a great office space with French doors. Upstairs, the master suite includes an updated master bath. The upper level also has two large bedrooms and a full bath. The finished basement offers a family room with a second fireplace, a full bath, and a large 23’x23’ finished space that can be used as a fourth bedroom or is large enough to be used as a pool room, theater room, or whatever best suits your family. Outside, enjoy the peaceful setting with your own pool (complete with auto cleaner and auto cover) and a great outdoor living space with custom bar, pergola and storage building. There is a sound system connected to the kitchen, dining, living room, master bedroom, and the pool area! The exterior of this property was completely updated with Anderson windows, maintenance-free siding, and a Class IV composite roof. Heating and cooling are energy efficient with multi-zoned systems. The private water system is served by a water softener, and reverse osmosis system (not currently in use). This home is in a small community of similar quality properties on large lots surrounding a beautiful lake. It is perfect for anyone looking for a spacious, updated home in a private setting.

    Zillow last checked:

    Listing updated:

    Listed by:

    Kraig Kreitler 316-208-5860,

    Keller Williams Hometown Partners

    Bought with:

    Cristy Kerbs, 00244293

    Source: SCKMLS as distributed by MLS GRID,MLS#: 625173

    Facts & features

    Interior

    Bedrooms & bathrooms
    • Bedrooms: 4
    • Bathrooms: 4
    • Full bathrooms: 3
    • 1/2 bathrooms: 1
    Primary bedroom
    • Description: Carpet
    • Level: Upper
    • Area: 195
    • Dimensions: 13 x 15
    Bedroom
    • Description: Carpet
    • Level: Upper
    • Area: 149.5
    • Dimensions: 13 x 11.5
    Bedroom
    • Description: Carpet
    • Level: Upper
    • Area: 162
    • Dimensions: 13.5 x 12
    Bedroom
    • Description: Carpet
    • Level: Basement
    • Area: 529
    • Dimensions: 23 x 23
    Dining room
    • Description: Wood
    • Level: Main
    • Area: 248
    • Dimensions: 15.5 x 16
    Family room
    • Description: Carpet
    • Level: Basement
    • Area: 323
    • Dimensions: 17 x 19
    Kitchen
    • Description: Wood
    • Level: Main
    • Area: 475
    • Dimensions: 19 x 25
    Living room
    • Description: Carpet
    • Level: Main
    • Area: 360
    • Dimensions: 20 x 18
    Office
    • Description: Carpet
    • Level: Basement
    • Area: 165
    • Dimensions: 11 x 15
    Office
    • Description: Carpet
    • Level: Main
    • Area: 110
    • Dimensions: 11 x 10
    Heating
    • Forced Air, Zoned, Natural Gas
    Cooling
    • Central Air, Zoned, Electric
    Appliances
    • Included: Dishwasher, Disposal, Refrigerator, Range, Humidifier, Water Softener Owned
    • Laundry: Main Level, Laundry Room, 220 equipment, Sink
    Features
    • Ceiling Fan(s), Walk-In Closet(s), Wet Bar, Wired for Surround Sound
    • Flooring: Hardwood
    • Doors: Storm Door(s)
    • Windows: Window Coverings-All, Storm Window(s)
    • Basement: Finished
    • Number of fireplaces: 2
    • Fireplace features: Two, Gas, Electric, Glass Doors
    Interior area
    • Total interior livable area: 4,159 sqft
    • Finished area above ground: 2,579
    • Finished area below ground: 1,580

    Property

    Parking
    • Total spaces: 3
    • Parking features: Attached, Oversized
    • Garage spaces: 3
    Features
    • Levels: Two
    • Stories: 2
    • Patio & porch: Patio, Covered
    • Exterior features: Guttering - ALL, Irrigation Pump, Irrigation Well, Sprinkler System
    • Has private pool: Yes
    • Pool features: In Ground, Outdoor Pool
    • Fencing: Other
    Lot
    • Size: 0.93 Acres
    • Features: Cul-De-Sac
    Details
    • Parcel number: 201731430603201005.00

    Construction

    Type & style
    • Home type: SingleFamily
    • Architectural style: Traditional
    • Property subtype: Single Family Onsite Built
    Materials
    • Frame w/Less than 50% Mas, Brick
    • Foundation: Full, Day Light
    • Roof: Composition
    Condition
    • Year built: 1995
    Details
    • Builder name: Bud Seiler

    Utilities & green energy

    • Gas: Propane
    • Sewer: Septic Tank
    • Water: Private
    • Utilities for property: Propane

    Community & neighborhood

    Community
    • Community features: Greenbelt, Lake
    Location
    • Region: Colwich
    • Subdivision: Tower Lakes Estate

    HOA & financial

    HOA
    • Has HOA: No

    Other

    Other facts
    • Ownership: Individual
    • Road surface type: Unimproved

    Price history

    Price history is unavailable.

    Public tax history

    Tax history is unavailable.

    Neighborhood: 67030

    Nearby schools

    GreatSchools rating
    Schools provided by the listing agent
    • Elementary: St. Marks
    • Middle: St Marks
    • High: Andale

    Source: SCKMLS as distributed by MLS GRID. This data may not be complete. We recommend contacting the local school district to confirm school assignments for this home.

    Sell for more on Zillow
    Get a Zillow Showcase℠ listing at no additional cost and you could sell for .
    $529,500
    2% more
    +$10,590
    With Zillow Showcase(estimated)
    $540,090